
Search results for "Timely repairs" in Home Design Ideas
 Pool Surface Solutions, LLC
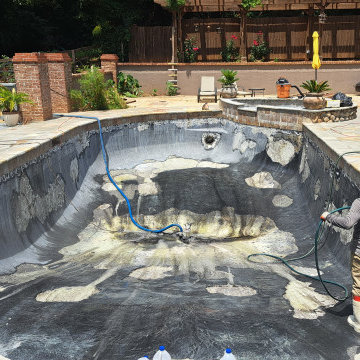
We're excited to share the details of another successful project completed by our dedicated professional team! In just one week, we transformed this cozy pool and spa into a beautiful oasis for relaxation and enjoyment. Here's a breakdown of the transformation process:
**Before:**
- The pool and spa were in a state of wear, with visible cracks and surface damage.
- The water had to be drained completely to provide access for the necessary repairs and preparations.
**Transformation Process:**
1. **Draining:** We began by completely draining the pool and spa to ensure a thorough and effective workspace for repairs.
2. **Preparation and Repair:** Our experts carefully prepared the surface by cleaning and repairing the existing cracks to ensure a smooth and durable base.
3. **Pebbling:** We applied a high-quality pebble finish to the pool and spa surfaces. This not only enhances the aesthetic appeal but also ensures longevity and a non-slip surface for safety.
**After:**
- The result is a stunning, clean, and rejuvenated pool and spa area where our customers can relax and cool off in style.
- Their pool and spa are now ready to provide countless enjoyable moments during these hot summer days.
Our team takes immense pride in delivering such transformations that bring joy and satisfaction to our customers. Don’t miss out on this opportunity to enhance your pool and spa with our ongoing summer deals. Send us a message with your contact number, and we will reach out to you at a convenient time to discuss your project and how we can bring your vision to life. Enjoy a refreshing summer in your beautiful, clean oasis!
#johnscreek #gainesville #suwaneega #alpharettaga #buckhead #alpharetta #Duluth #Hoschton #Buford #Dacula #milton #roswell #JohnsCreek #swimmingpool #3Ddesign #outdoorlandscaping #poolsurfacesolutions #suwanee #swimmingpoolsprojects #Swimmingpools #roswellga #sandyspringsga #swimmingpoolsdesign #sandysprings #remodelswimmingpools #miltonga #gainesvillega #Gainesville #Roswell #Georgia Follow us on Youtube and give us a like and subscribe please
https://youtube.com/shorts/j2-zREIO_rk?si=LNYnvhVHdvVmAUHE
 Kaoud Carpet & Rugs
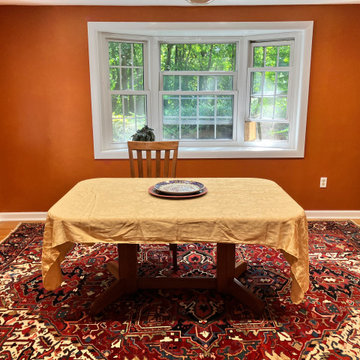
Keeping your area rugs cleaned is important for several reasons. Dirt, dust and pet dander can accumulate into the fibers of your carpet over time and cause premature aging and damage to the foundation of any rug. The life span of your rug will improve greatly by professionally having dirt, stains and odors removed. This is exactly what our team performed for our client with this Persian Heriz rug.
 Impact Exteriors
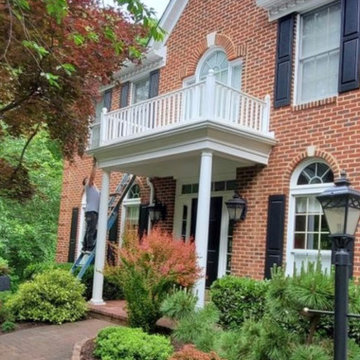
A portico is a small porch over an entrance to a home that many times is supported by columns. It gives a welcoming feel and provides protection from the elements for guests.
Find the right local pro for your project
 The Place
Timely Mid Century ModernBeauty
photo by Donna Duchek
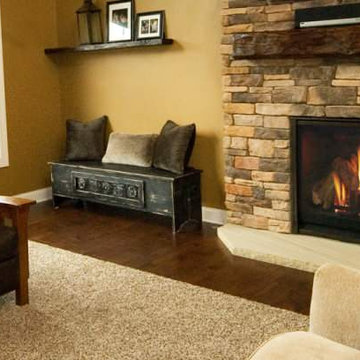
Mid-sized transitional enclosed dark wood floor and brown floor family room photo in Cleveland with beige walls, a standard fireplace, a stone fireplace and no tv
Mid-sized transitional enclosed dark wood floor and brown floor family room photo in Cleveland with beige walls, a standard fireplace, a stone fireplace and no tv
 Del Sur Designs

Inspiration for a mid-sized transitional enclosed brown floor, dark wood floor and shiplap wall family room remodel in San Diego with white walls, a standard fireplace, a concrete fireplace and a wall-mounted tv

 TVL Creative Ltd.
This project was such an incredible design opportunity, and instilled inspiration and excitement at every turn! Our amazing clients came to us with the challenge of converting their beloved family home into a welcoming haven for all members of the family. At the time that we met our clients, they were struggling with the difficult personal decision of the fate of the home. Their father/father-in-law had passed away and their mother/mother-in-law had recently been admitted into a nursing facility and was fighting Alzheimer’s. Resistant to loss of the home now that both parents were out of it, our clients purchased the home to keep in in the family. Despite their permanent home currently being in New Jersey, these clients dedicated themselves to keeping and revitalizing the house. We were moved by the story and became immediately passionate about bringing this dream to life.
The home was built by the parents of our clients and was only ever owned by them, making this a truly special space to the family. Our goal was to revitalize the home and to bring new energy into every room without losing the special characteristics that were original to the home when it was built. In this way, we were able to develop a house that maintains its own unique personality while offering a space of welcoming neutrality for all members of the family to enjoy over time.
The renovation touched every part of the home: the exterior, foyer, kitchen, living room, sun room, garage, six bedrooms, three bathrooms, the laundry room, and everything in between. The focus was to develop a style that carried consistently from space to space, but allowed for unique expression in the small details in every room.
Starting at the entry, we renovated the front door and entry point to offer more presence and to bring more of the mid-century vibe to the home’s exterior. We integrated a new modern front door, cedar shingle accents, new exterior paint, and gorgeous contemporary house numbers that really allow the home to stand out. Just inside the entry, we renovated the foyer to create a playful entry point worthy of attention. Cement look tile adorns the foyer floor, and we’ve added new lighting and upgraded the entry coat storage.
Upon entering the home, one will immediately be captivated by the stunning kitchen just off the entry. We transformed this space in just about every way. While the footprint of the home ultimately remained almost identical, the aesthetics were completely turned on their head. We re-worked the kitchen to maximize storage and to create an informal dining area that is great for casual hosting or morning coffee.
We removed the entry to the garage that was once in the informal dining, and created a peninsula in its place that offers a unique division between the kitchen/informal dining and the formal dining and living areas. The simple light warm light gray cabinetry offers a bit of traditional elegance, along with the marble backsplash and quartz countertops. We extended the original wood flooring into the kitchen and stained all floors to match for a warmth that truly resonates through all spaces. We upgraded appliances, added lighting everywhere, and finished the space with some gorgeous mid century furniture pieces.
In the formal dining and living room, we really focused on maintaining the original marble fireplace as a focal point. We cleaned the marble, repaired the mortar, and refinished the original fireplace screen to give a new sleek look in black. We then integrated a new gas insert for modern heating and painted the upper portion in a rich navy blue; an accent that is carried through the home consistently as a nod to our client’s love of the color.
The former entry into the old covered porch is now an elegant glass door leading to a stunning finished sunroom. This room was completely upgraded as well. We wrapped the entire space in cozy white shiplap to keep a casual feel with brightness. We tiled the floor with large format concrete look tile, and painted the old brick fireplace a bright white. We installed a new gas burning unit, and integrated transitional style lighting to bring warmth and elegance into the space. The new black-frame windows are adorned with decorative shades that feature hand-sketched bird prints, and we’ve created a dedicated garden-ware “nook” for our client who loves to work in the yard. The far end of this space is completed with two oversized chaise loungers and overhead lights…the most perfect little reading nook!
Just off the dining room, we created an entirely new space to the home: a mudroom. The clients lacked this space and desperately needed a landing spot upon entering the home from the garage. We uniquely planned existing space in the garage to utilize for this purpose, and were able to create a small but functional entry point without losing the ability to park cars in the garage. This new space features cement-look tile, gorgeous deep brown cabinetry, and plenty of storage for all the small items one might need to store while moving in and out of the home.
The remainder of the upstairs level includes massive renovations to the guest hall bathroom and guest bedroom, upstairs master bed/bath suite, and a third bedroom that we converted into a home office for the client.
Some of the largest transformations were made in the basement, where unfinished space and lack of light were converted into gloriously lit, cozy, finished spaces. Our first task was to convert the massive basement living room into the new master bedroom for our clients. We removed existing built-ins, created an entirely new walk-in closet, painted the old brick fireplace, installed a new gas unit, added carpet, introduced new lighting, replaced windows, and upgraded every part of the aesthetic appearance. One of the most incredible features of this space is the custom double sliding barn door made by a Denver artisan. This space is truly a retreat for our clients!
We also completely transformed the laundry room, back storage room, basement master bathroom, and two bedrooms.
This home’s massive scope and ever-evolving challenges were thrilling and exciting to work with, and the result is absolutely amazing. At the end of the day, this home offers a look and feel that the clients love. Above all, though, the clients feel the spirit of their family home and have a welcoming environment for all members of the family to enjoy for years to come.
 TVL Creative Ltd.
This project was such an incredible design opportunity, and instilled inspiration and excitement at every turn! Our amazing clients came to us with the challenge of converting their beloved family home into a welcoming haven for all members of the family. At the time that we met our clients, they were struggling with the difficult personal decision of the fate of the home. Their father/father-in-law had passed away and their mother/mother-in-law had recently been admitted into a nursing facility and was fighting Alzheimer’s. Resistant to loss of the home now that both parents were out of it, our clients purchased the home to keep in in the family. Despite their permanent home currently being in New Jersey, these clients dedicated themselves to keeping and revitalizing the house. We were moved by the story and became immediately passionate about bringing this dream to life.
The home was built by the parents of our clients and was only ever owned by them, making this a truly special space to the family. Our goal was to revitalize the home and to bring new energy into every room without losing the special characteristics that were original to the home when it was built. In this way, we were able to develop a house that maintains its own unique personality while offering a space of welcoming neutrality for all members of the family to enjoy over time.
The renovation touched every part of the home: the exterior, foyer, kitchen, living room, sun room, garage, six bedrooms, three bathrooms, the laundry room, and everything in between. The focus was to develop a style that carried consistently from space to space, but allowed for unique expression in the small details in every room.
Starting at the entry, we renovated the front door and entry point to offer more presence and to bring more of the mid-century vibe to the home’s exterior. We integrated a new modern front door, cedar shingle accents, new exterior paint, and gorgeous contemporary house numbers that really allow the home to stand out. Just inside the entry, we renovated the foyer to create a playful entry point worthy of attention. Cement look tile adorns the foyer floor, and we’ve added new lighting and upgraded the entry coat storage.
Upon entering the home, one will immediately be captivated by the stunning kitchen just off the entry. We transformed this space in just about every way. While the footprint of the home ultimately remained almost identical, the aesthetics were completely turned on their head. We re-worked the kitchen to maximize storage and to create an informal dining area that is great for casual hosting or morning coffee.
We removed the entry to the garage that was once in the informal dining, and created a peninsula in its place that offers a unique division between the kitchen/informal dining and the formal dining and living areas. The simple light warm light gray cabinetry offers a bit of traditional elegance, along with the marble backsplash and quartz countertops. We extended the original wood flooring into the kitchen and stained all floors to match for a warmth that truly resonates through all spaces. We upgraded appliances, added lighting everywhere, and finished the space with some gorgeous mid century furniture pieces.
In the formal dining and living room, we really focused on maintaining the original marble fireplace as a focal point. We cleaned the marble, repaired the mortar, and refinished the original fireplace screen to give a new sleek look in black. We then integrated a new gas insert for modern heating and painted the upper portion in a rich navy blue; an accent that is carried through the home consistently as a nod to our client’s love of the color.
The former entry into the old covered porch is now an elegant glass door leading to a stunning finished sunroom. This room was completely upgraded as well. We wrapped the entire space in cozy white shiplap to keep a casual feel with brightness. We tiled the floor with large format concrete look tile, and painted the old brick fireplace a bright white. We installed a new gas burning unit, and integrated transitional style lighting to bring warmth and elegance into the space. The new black-frame windows are adorned with decorative shades that feature hand-sketched bird prints, and we’ve created a dedicated garden-ware “nook” for our client who loves to work in the yard. The far end of this space is completed with two oversized chaise loungers and overhead lights…the most perfect little reading nook!
Just off the dining room, we created an entirely new space to the home: a mudroom. The clients lacked this space and desperately needed a landing spot upon entering the home from the garage. We uniquely planned existing space in the garage to utilize for this purpose, and were able to create a small but functional entry point without losing the ability to park cars in the garage. This new space features cement-look tile, gorgeous deep brown cabinetry, and plenty of storage for all the small items one might need to store while moving in and out of the home.
The remainder of the upstairs level includes massive renovations to the guest hall bathroom and guest bedroom, upstairs master bed/bath suite, and a third bedroom that we converted into a home office for the client.
Some of the largest transformations were made in the basement, where unfinished space and lack of light were converted into gloriously lit, cozy, finished spaces. Our first task was to convert the massive basement living room into the new master bedroom for our clients. We removed existing built-ins, created an entirely new walk-in closet, painted the old brick fireplace, installed a new gas unit, added carpet, introduced new lighting, replaced windows, and upgraded every part of the aesthetic appearance. One of the most incredible features of this space is the custom double sliding barn door made by a Denver artisan. This space is truly a retreat for our clients!
We also completely transformed the laundry room, back storage room, basement master bathroom, and two bedrooms.
This home’s massive scope and ever-evolving challenges were thrilling and exciting to work with, and the result is absolutely amazing. At the end of the day, this home offers a look and feel that the clients love. Above all, though, the clients feel the spirit of their family home and have a welcoming environment for all members of the family to enjoy for years to come.
 Moose Tuchus LLC
Vintage and Antique Store Furnishings and Fixtures
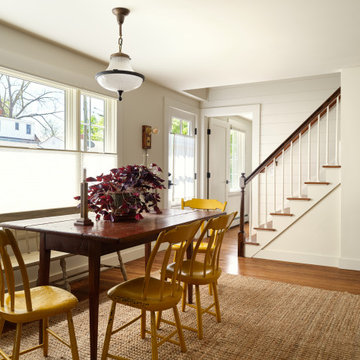
Inspiration for a coastal dining room remodel in Portland Maine
Inspiration for a coastal dining room remodel in Portland Maine
 btinformation35
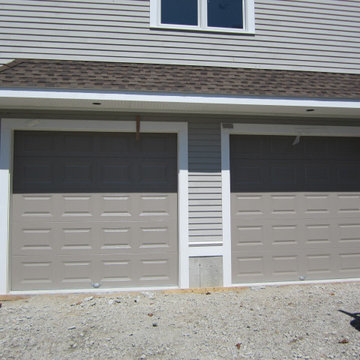
Garage Door Opener Repair in Manassas VA
When your garage door opener doesn’t do its job and you’re stranded
outside, it’s time to call in the professionals. Garage door opener repair
in Manassas VA, can help you get back into your garage quickly and safely.
Please Visit Our Website
http://btgaragedoor.com/garage-door-opener-repair-in-manassas-va/
#GarageDoorOpenerrepairinManassasVA
 BD Homestead LLC
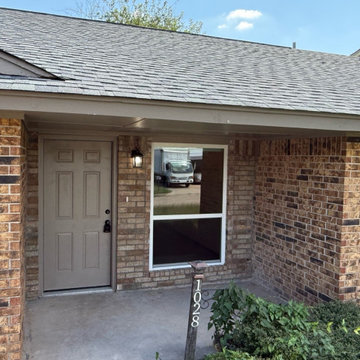
No shortcuts here — a safe, strong, and beautiful entry restored from top to bottom.
Entryway - entryway idea in Oklahoma City
Entryway - entryway idea in Oklahoma City
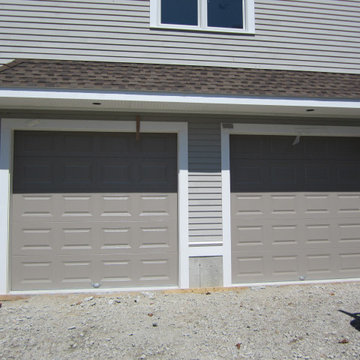 btinformation35
Garage Door Opener Repair in Manassas VA
When your garage door opener doesn’t do its job and you’re stranded outside, it’s time to call in the professionals. Garage door opener repair in Manassas VA, can help you get back into your garage quickly and safely.
Please Visit Our Website
http://btgaragedoor.com/garage-door-opener-repair-in-manassas-va/
#GarageDoorOpenerrepairinManassasVA


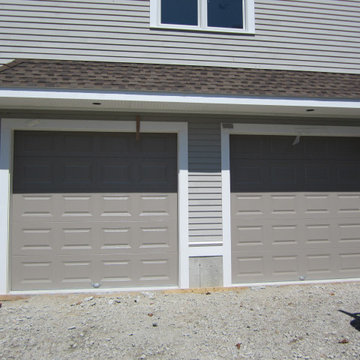 btinformation35
Garage Door Opener Repair in Manassas VA
When your garage door opener doesn’t do its job and you’re stranded
outside, it’s time to call in the professionals. Garage door opener repair
in Manassas VA, can help you get back into your garage quickly and safely.
Please Visit Our Website
http://btgaragedoor.com/garage-door-opener-repair-in-manassas-va/
#GarageDoorOpenerrepairinManassasVA
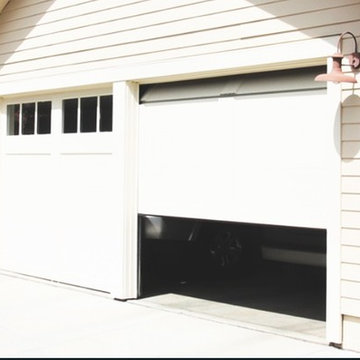
 Garage Door Parts
hese days, garage doors are becoming fundamental in every household. The benefit of getting yourself into the garage with an automated door makes life uncomplicated. Garage doors are among the things that are being noticed first by people arriving at our place. That being said, these kinds of doors will need regularly daily sustenance so that you can function properly on a longer time frame and there are a few problems that people encounter with these. Among the most common troubles and garage doors may be the deficiency of greasing This could cause strained operation regarding component, disturbance as well as eventually damage. When your front door yields troubles, make sure you request an expert to handle the rails along with rollers. It may just need some lubrication to be able to work much better. A fantastic lubrication process done by an authority can function wonders.
Our company has been leading this industry since the day we opened. The garage door experts working for our company are skilled and have the abilities in dealing with different task. We assure you that you will obtain the best service that you would ever need.
Garage Door Parts Dodgertown CA
Garage Door Opener Remote Los Angeles CA
Garage Door Installation Dodgertown CA
Garage Door Replacement Los Angeles CA
Garage Door Insulation Dodgertown CA
Garage Door Repair Parts Los Angeles CA
Custom Garage Doors Dodgertown CA
Garage Door Opener Repair Los Angeles CA
Garage Door Opener Installation Dodgertown CA
Garage Door Spring Replacement Los Angeles CA
Garage Door Spring Repair Dodgertown CA
Call Us: (213) 536-0622
Visit Us: http://213sectionalgaragedoors.com/garage-door-repair-parts
 btinformation35
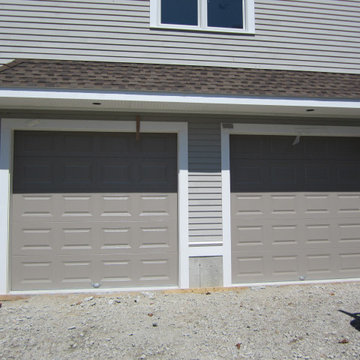
Garage Door Opener Repair in Manassas VA
When your garage door opener doesn’t do its job and you’re stranded outside, it’s time to call in the professionals. Garage door opener repair in Manassas VA, can help you get back into your garage quickly and safely.
Please Visit Our Website
http://btgaragedoor.com/garage-door-opener-repair-in-manassas-va/
#GarageDoorOpenerrepairinManassasVA
 TrueMark Repair
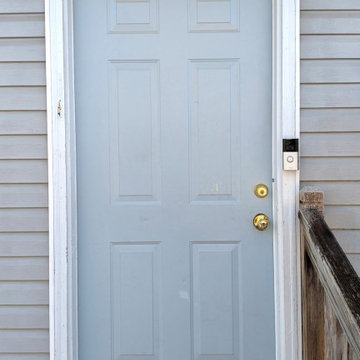
This original entryway suffered from weathered trim and a dated blue finish that had lost its luster over time. The goal for this project was to move away from a "handyman" patch-up toward a comprehensive home solution that improves both function and curb appeal. TrueMark Repair identified that a full replacement of the door and surrounding casing was necessary to ensure a proper seal and a modern look.

 Smarthouse Home Performance Experts
No matter what the reasons why your air conditioning decided to fail, the experts at SmartHouse can put an end to the heat wave happening in your home.
 btinformation35
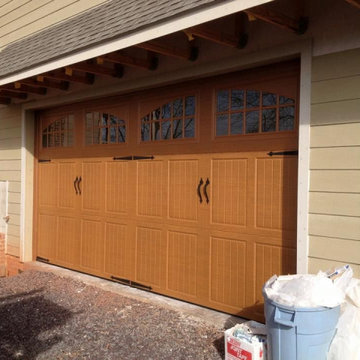
Garage Door Opener Repair in Manassas VA
When your garage door opener doesn’t do its job and you’re stranded outside, it’s time to call in the professionals. Garage door opener repair in Manassas VA, can help you get back into your garage quickly and safely.
Please Visit Our Website
http://btgaragedoor.com/garage-door-opener-repair-in-manassas-va/
#GarageDoorOpenerrepairinManassasVA
 On Track Overhead Doors Inc
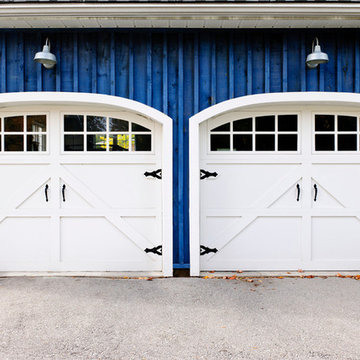
A big part of the garage’s aesthetic qualities and functionality is its overhead door. The door provides protection from the elements for things stored in the garage. It also offers a barrier of insulation for conditioned spaces. Most garage doors will either roll up manually or have an automatic component powered by an electric operator and remote. They also have a large surface area that will typically be decorated in a manner consistent with the building it is attached to. These separate features allow home and business owners a number of options. At On Track Overhead Doors, for example, we have a wide selection of styles, colors and materials to choose from. From custom designed wood and aluminum garage doors, you can complement your home’s design. We also offer insulated and non-insulated garage doors. If your business uses garage space that is conditioned you may consider insulated doors to help conserve energy. On the other hand, non-insulated doors are a more affordable option that is perfect for garage space that is merely utilized for storage. Our trained technicians will install or replace your garage doors in a prompt and efficient manner. We work swiftly and accurately, so your garage door is functional and effective in no time.
 TVL Creative Ltd.
This project was such an incredible design opportunity, and instilled inspiration and excitement at every turn! Our amazing clients came to us with the challenge of converting their beloved family home into a welcoming haven for all members of the family. At the time that we met our clients, they were struggling with the difficult personal decision of the fate of the home. Their father/father-in-law had passed away and their mother/mother-in-law had recently been admitted into a nursing facility and was fighting Alzheimer’s. Resistant to loss of the home now that both parents were out of it, our clients purchased the home to keep in in the family. Despite their permanent home currently being in New Jersey, these clients dedicated themselves to keeping and revitalizing the house. We were moved by the story and became immediately passionate about bringing this dream to life.
The home was built by the parents of our clients and was only ever owned by them, making this a truly special space to the family. Our goal was to revitalize the home and to bring new energy into every room without losing the special characteristics that were original to the home when it was built. In this way, we were able to develop a house that maintains its own unique personality while offering a space of welcoming neutrality for all members of the family to enjoy over time.
The renovation touched every part of the home: the exterior, foyer, kitchen, living room, sun room, garage, six bedrooms, three bathrooms, the laundry room, and everything in between. The focus was to develop a style that carried consistently from space to space, but allowed for unique expression in the small details in every room.
Starting at the entry, we renovated the front door and entry point to offer more presence and to bring more of the mid-century vibe to the home’s exterior. We integrated a new modern front door, cedar shingle accents, new exterior paint, and gorgeous contemporary house numbers that really allow the home to stand out. Just inside the entry, we renovated the foyer to create a playful entry point worthy of attention. Cement look tile adorns the foyer floor, and we’ve added new lighting and upgraded the entry coat storage.
Upon entering the home, one will immediately be captivated by the stunning kitchen just off the entry. We transformed this space in just about every way. While the footprint of the home ultimately remained almost identical, the aesthetics were completely turned on their head. We re-worked the kitchen to maximize storage and to create an informal dining area that is great for casual hosting or morning coffee.
We removed the entry to the garage that was once in the informal dining, and created a peninsula in its place that offers a unique division between the kitchen/informal dining and the formal dining and living areas. The simple light warm light gray cabinetry offers a bit of traditional elegance, along with the marble backsplash and quartz countertops. We extended the original wood flooring into the kitchen and stained all floors to match for a warmth that truly resonates through all spaces. We upgraded appliances, added lighting everywhere, and finished the space with some gorgeous mid century furniture pieces.
In the formal dining and living room, we really focused on maintaining the original marble fireplace as a focal point. We cleaned the marble, repaired the mortar, and refinished the original fireplace screen to give a new sleek look in black. We then integrated a new gas insert for modern heating and painted the upper portion in a rich navy blue; an accent that is carried through the home consistently as a nod to our client’s love of the color.
The former entry into the old covered porch is now an elegant glass door leading to a stunning finished sunroom. This room was completely upgraded as well. We wrapped the entire space in cozy white shiplap to keep a casual feel with brightness. We tiled the floor with large format concrete look tile, and painted the old brick fireplace a bright white. We installed a new gas burning unit, and integrated transitional style lighting to bring warmth and elegance into the space. The new black-frame windows are adorned with decorative shades that feature hand-sketched bird prints, and we’ve created a dedicated garden-ware “nook” for our client who loves to work in the yard. The far end of this space is completed with two oversized chaise loungers and overhead lights…the most perfect little reading nook!
Just off the dining room, we created an entirely new space to the home: a mudroom. The clients lacked this space and desperately needed a landing spot upon entering the home from the garage. We uniquely planned existing space in the garage to utilize for this purpose, and were able to create a small but functional entry point without losing the ability to park cars in the garage. This new space features cement-look tile, gorgeous deep brown cabinetry, and plenty of storage for all the small items one might need to store while moving in and out of the home.
The remainder of the upstairs level includes massive renovations to the guest hall bathroom and guest bedroom, upstairs master bed/bath suite, and a third bedroom that we converted into a home office for the client.
Some of the largest transformations were made in the basement, where unfinished space and lack of light were converted into gloriously lit, cozy, finished spaces. Our first task was to convert the massive basement living room into the new master bedroom for our clients. We removed existing built-ins, created an entirely new walk-in closet, painted the old brick fireplace, installed a new gas unit, added carpet, introduced new lighting, replaced windows, and upgraded every part of the aesthetic appearance. One of the most incredible features of this space is the custom double sliding barn door made by a Denver artisan. This space is truly a retreat for our clients!
We also completely transformed the laundry room, back storage room, basement master bathroom, and two bedrooms.
This home’s massive scope and ever-evolving challenges were thrilling and exciting to work with, and the result is absolutely amazing. At the end of the day, this home offers a look and feel that the clients love. Above all, though, the clients feel the spirit of their family home and have a welcoming environment for all members of the family to enjoy for years to come.
23