
Search results for "Tiny apartment" in Home Design Ideas
 BlueStar
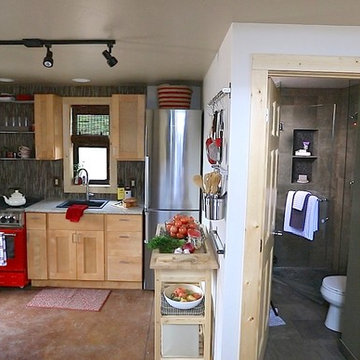
This kitchen that was featured on FYI's "Tiny House Nation" showcases a 24" BlueStar that is part of a 500 sq. foot home.
Example of a small minimalist home design design in Denver with colored appliances
Example of a small minimalist home design design in Denver with colored appliances

Find the right local pro for your project







 Mitchell Wall Architecture and Design
The hub of the home includes the kitchen with midnight blue & white custom cabinets by Beck Allen Cabinetry, a quaint banquette & an artful La Cornue range that are all highlighted with brass hardware. The kitchen connects to the living space with a cascading see-through fireplace that is surfaced with an undulating textural tile.

 One Kings Lane
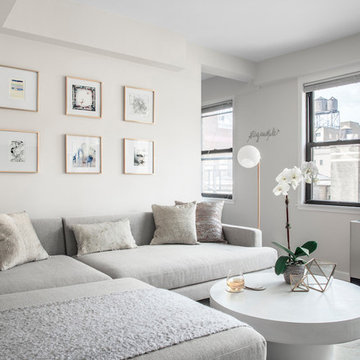
A Moroccan rug along with a streamlined arching floor lamp and graphic art help anchor the living area as a distinct space.
Photo by Manuel Rodriguez

 Reclaimed Space
Example of a mountain style medium tone wood floor living room design in Austin with a tv stand

Living room - transitional formal light wood floor living room idea in San Francisco with beige walls


 User
Photo by Michele Balbine
Inspiration for a small contemporary loft-style porcelain tile and brown floor bedroom remodel with gray walls
Inspiration for a small contemporary loft-style porcelain tile and brown floor bedroom remodel with gray walls

 Leslie Goodwin Photography
© Leslie Goodwin Photography
Design + Architecture by Strickland Mateljan, http://smda.ca
Interior Design by One Three Design, http://www.onethreedesign.ca
 Cameron Getter Design
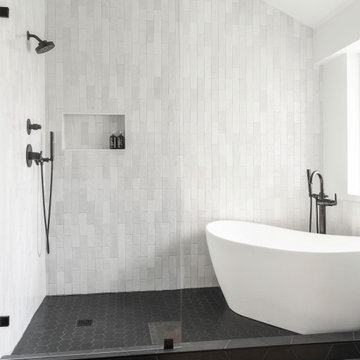
Bathroom Remodel with new walk-in shower and enclosed wet area with free standing tub. Modern zellige shower wall tiles that go all the way to the ceiling height, show color variation by the hand-made hand-glazed white tiles. We did matte black plumbing fixtures to "pop" against the white backdrop and matte black hexagon floor tiles for contrast.
9