
Search results for "Tiny bedroom" in Home Design Ideas

 Anchor Builders
This remodel went from a tiny story-and-a-half Cape Cod, to a charming full two-story home. This Master Bedroom includes a walk-in closet and an ensuite bathroom. The walls in this bedroom are done in Benjamin Moore Deep Silver 2124-30.
Space Plans, Building Design, Interior & Exterior Finishes by Anchor Builders. Photography by Alyssa Lee Photography.

 Metropolis Drafting and Construction Inc

A classical garage conversion to an ADU (Guest unit). This 524sq. garage was a prime candidate for such a transformation due to the extra 100+sq. that is not common with most detached garage units.
This extra room allowed us to design the perfect layout of 1br+1.5bath.
The bathrooms were designed in the classical European layout of main bathroom to house the shower, the vanity and the laundry machines while a secondary smaller room houses the toilet and an additional small wall mounted vanity, this layout is perfect for entertaining guest in the small backyard guest unit.
The kitchen is a single line setup with room for full size appliances.
The main Livingroom and kitchen area boasts high ceiling with exposed Elder wood beam cover and many windows to welcome the southern sun rays into the living space.
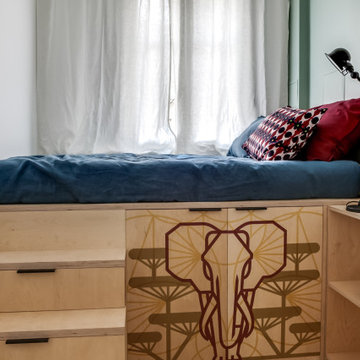
 Rosa
RosaDans cette petite chambre, nous avons décidé de créer un lit sur mesure afin d'obtenir de l'espace de rangement. Ainsi l'espace a été optimisé au maximum. Les marches deviennent des tiroirs et des rangements ont été crées sous le lit.
In this tiny bedroom we decided to create a custom made bed to gain more storage space. This way we fully optimized the space. Steps become drawers and storage have been created underneath the bed.
Find the right local pro for your project
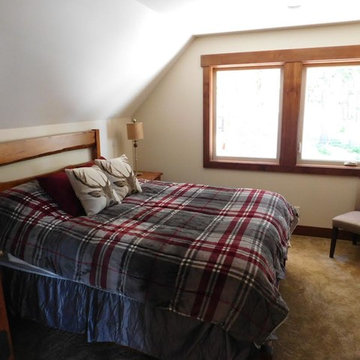
 Casto's Inland Construction Group
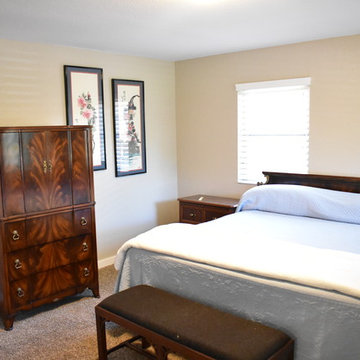
Small arts and crafts guest carpeted and beige floor bedroom photo in Seattle with beige walls and no fireplace
 Metropolis Drafting and Construction Inc
A classical garage conversion to an ADU (Guest unit). This 524sq. garage was a prime candidate for such a transformation due to the extra 100+sq. that is not common with most detached garage units.
This extra room allowed us to design the perfect layout of 1br+1.5bath.
The bathrooms were designed in the classical European layout of main bathroom to house the shower, the vanity and the laundry machines while a secondary smaller room houses the toilet and an additional small wall mounted vanity, this layout is perfect for entertaining guest in the small backyard guest unit.
The kitchen is a single line setup with room for full size appliances.
The main Livingroom and kitchen area boasts high ceiling with exposed Elder wood beam cover and many windows to welcome the southern sun rays into the living space.
 FTC - Final Touch Construction of Colorado
This beautiful 1950's craftsman needed a redo, inside and out. After gutting it down to it's studs, the main floor and basement were redesigned for much more useable space. Three tiny bedrooms upstairs became a large master with a double sink on suite and a guest bedroom with a beautiful new bathroom. The stairway that was in the kitchen was relocated so the kitchen became larger and much more usable. The basement went from a red and orange monstrosity to a soothing family room, bedroom and new bathroom as well as an updated laundry room and storage closet. New windows and doors, as well as an egress window was added to make it code compliant. A new roof and fireplace finished off the remodel of this cozy, colorful craftsman cottage. Photos were taken by Moore House Photos by Jett (Jett Moore Photographer).
 James Alfred Photography

Transitional light wood floor and white floor bedroom photo in Vancouver with white walls


 Nashville Murphy Beds
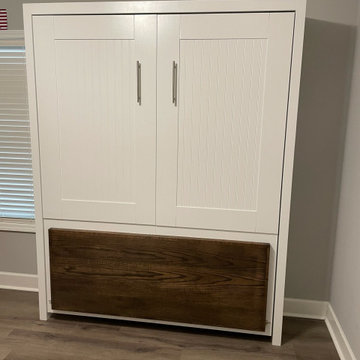
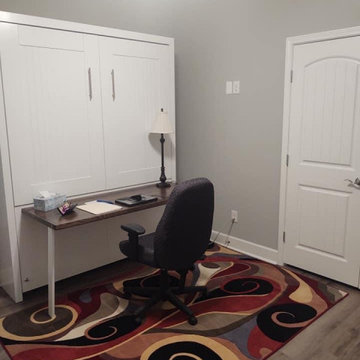
Custom Built Vertical Queen Size Murphy Bed with Desk Combination
Inspiration for a transitional home office remodel in Nashville
Inspiration for a transitional home office remodel in Nashville
 Nashville Murphy Beds
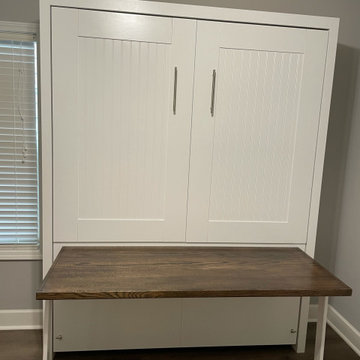
Custom Built Vertical Queen Size Murphy Bed with Desk Combination
Inspiration for a transitional home office remodel in Nashville
Inspiration for a transitional home office remodel in Nashville
 Nashville Murphy Beds
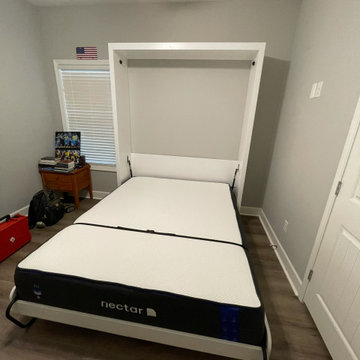
Custom Built Vertical Queen Size Murphy Bed with Desk Combination
Inspiration for a transitional home office remodel in Nashville
Inspiration for a transitional home office remodel in Nashville
 Nashville Murphy Beds
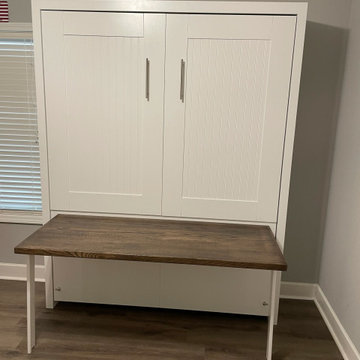
Custom Built Vertical Queen Size Murphy Bed with Desk Combination
Home office - transitional home office idea in Nashville
Home office - transitional home office idea in Nashville
 Nashville Murphy Beds
Custom Built Vertical Queen Size Murphy Bed with Desk Combination
Transitional home office photo in Nashville
Transitional home office photo in Nashville
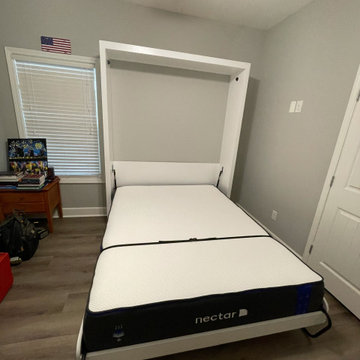 Nashville Murphy Beds
Custom Built Vertical Queen Size Murphy Bed with Desk Combination
Transitional home office photo in Nashville
Transitional home office photo in Nashville

Sponsored
Delaware, OH

Buckeye Basements, Inc.
Central Ohio's Basement Finishing ExpertsBest Of Houzz '13-'21

 The Morrison hOMe Tiny House
Standard IKEA cabinetry make up the frame around this seating area.
Small minimalist home design photo in Other
Small minimalist home design photo in Other

 StudioLAB
A young couple with three small children purchased this full floor loft in Tribeca in need of a gut renovation. The existing apartment was plagued with awkward spaces, limited natural light and an outdated décor. It was also lacking the required third child’s bedroom desperately needed for their newly expanded family. StudioLAB aimed for a fluid open-plan layout in the larger public spaces while creating smaller, tighter quarters in the rear private spaces to satisfy the family’s programmatic wishes. 3 small children’s bedrooms were carved out of the rear lower level connected by a communal playroom and a shared kid’s bathroom. Upstairs, the master bedroom and master bathroom float above the kid’s rooms on a mezzanine accessed by a newly built staircase. Ample new storage was built underneath the staircase as an extension of the open kitchen and dining areas. A custom pull out drawer containing the food and water bowls was installed for the family’s two dogs to be hidden away out of site when not in use. All wall surfaces, existing and new, were limited to a bright but warm white finish to create a seamless integration in the ceiling and wall structures allowing the spatial progression of the space and sculptural quality of the midcentury modern furniture pieces and colorful original artwork, painted by the wife’s brother, to enhance the space. The existing tin ceiling was left in the living room to maximize ceiling heights and remain a reminder of the historical details of the original construction. A new central AC system was added with an exposed cylindrical duct running along the long living room wall. A small office nook was built next to the elevator tucked away to be out of site.

 Alloy Architecture & Construction
Alloy co-owner Zach Snider had a tiny second floor on his house. Being an expert builder, he thought he would just take that second floor right off and build a new one. And that he did, along with pushing the kitchen out to where the screened porch was, building a sauna, and re-thinking every other room in the house.
The footprint of the house is the same, and it still fits in with the character of the neighborhood, even though Zach doubled the square footage. The house now has room for his two little kids to grow and to find their own space without everyone bumping into each other. And if that doesn’t work, you’ll probably find their parents down in the sauna.
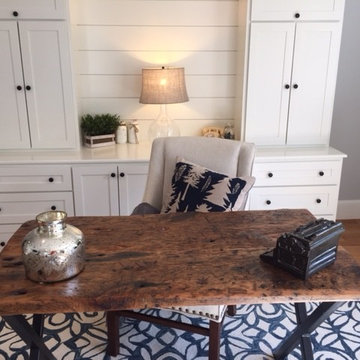
 The Good Home - Interiors & Design
This custom desk was made using 300 year old reclaimed wood and an iron X-base. Design by The Good Home and Tim Hill Fine Woodworking
The Good Home
Example of a large beach style master light wood floor bedroom design in Portland Maine with gray walls
Example of a large beach style master light wood floor bedroom design in Portland Maine with gray walls

Sponsored
Columbus, OH

Wannemacher Interiors
Customized Award-Winning Interior Design Solutions in Franklin Cnty OH

 Amy A. Alper, Architect
Inspiration for a mid-sized contemporary guest bedroom remodel in San Francisco with white walls

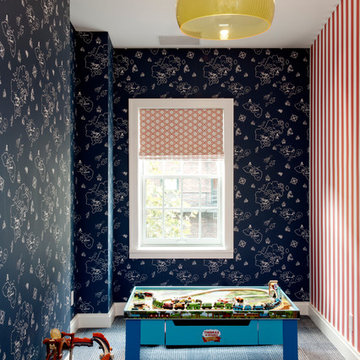
 DHD Architecture and Interior Design
Located in stylish Chelsea, this updated five-floor townhouse incorporates both a bold, modern aesthetic and sophisticated, polished taste. Palettes range from vibrant and playful colors in the family and kids’ spaces to softer, rich tones in the master bedroom and formal dining room. DHD interiors embraced the client’s adventurous taste, incorporating dynamic prints and striking wallpaper into each room, and a stunning floor-to-floor stair runner. Lighting became one of the most crucial elements as well, as ornate vintage fixtures and eye-catching sconces are featured throughout the home.
Photography: Emily Andrews
Architect: Robert Young Architecture
3 Bedrooms / 4,000 Square Feet
21