
Search results for "Tiny bedroom" in Home Design Ideas
 SHELLEY RODNER DESIGN / DDI

Careful edits and updates were needed in our client's guest bedroom. Their current metal sleigh bed was far too bulky and heavy visually in addition to taking up too much precious space in this tiny bedroom. The room felt cluttered with far too much furniture, cold and downright unwelcoming.
For balance, the bed was relocated to the opposite wall. A bold Nikki Chu wallcovering with a playful abstract design was then added to create a focal point and interest. To free up space and to add balance to this room, a 'headboard only' design (minus the footboard) was selected. The headboard's teak and jute elements paired well with this new backdrop to add great texture and interest to the room. Less furniture, visually exciting feature wall and crisp draperies in a free form pattern helped to complete the look.
 CHRISTOPHER STROM ARCHITECTS

This accessory dwelling unit (ADU) is a sustainable, compact home for the homeowner's aging parent.
Although the home is only 660 sq. ft., it has a bedroom, full kitchen (with dishwasher!) and even an elevator for the aging parents. We used many strategically-placed windows and skylights to make the space feel more expansive. The ADU is also full of sustainable features, including the solar panels on the roof.

Find the right local pro for your project
 Tiny Monster Design

Modern Loft Bedroom with Clean Closet Wardrobe Cabinets and Large Curtains in Living Space Below
Inspiration for a small contemporary loft-style carpeted and gray floor bedroom remodel in San Francisco with white walls
Inspiration for a small contemporary loft-style carpeted and gray floor bedroom remodel in San Francisco with white walls
 Nashville Murphy Beds
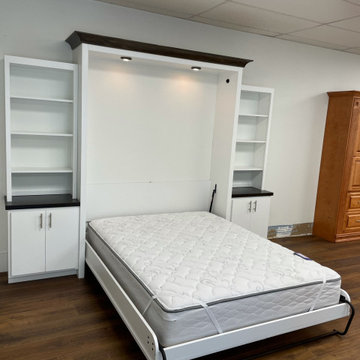
Custom Built Vertical Queen Size Murphy Bed with Side Shelving & Storage
Example of a transitional bedroom design in Louisville
Example of a transitional bedroom design in Louisville
 Nashville Murphy Beds
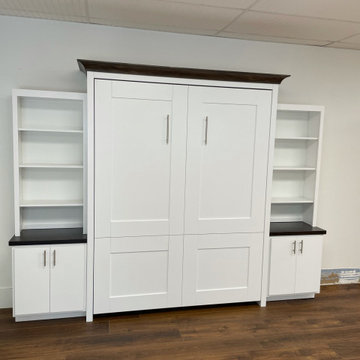
Custom Built Vertical Queen Size Murphy Bed with Side Shelving & Storage
Bedroom - transitional bedroom idea in Louisville
Bedroom - transitional bedroom idea in Louisville
 Ashley Hopwood Farrar
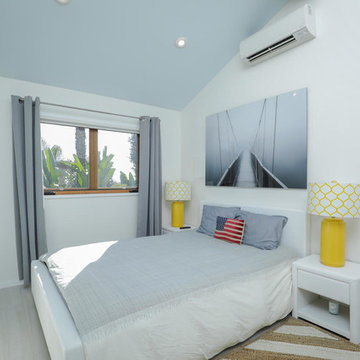
This bedroom is small so to make it feel large, we let in lots of natural light and air through that big window, and we vaulted the ceilings. The client kept the finishes light, there's nothing claustrophobic about this room!

Sponsored
Delaware, OH

Buckeye Basements, Inc.
Central Ohio's Basement Finishing ExpertsBest Of Houzz '13-'21
 Nashville Murphy Beds
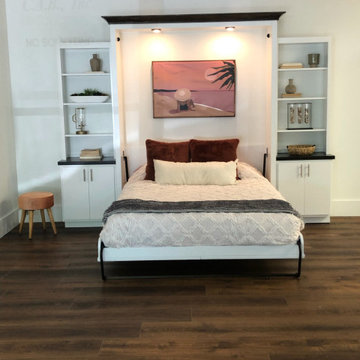
Custom Built Vertical Queen Size Murphy Bed with Side Shelving & Storage
Transitional bedroom photo in Louisville
Transitional bedroom photo in Louisville
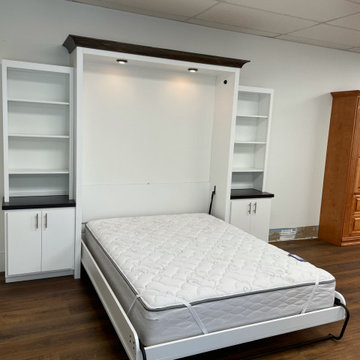 Nashville Murphy Beds
Custom Built Vertical Queen Size Murphy Bed with Side Shelving & Storage
Transitional bedroom photo in Louisville
Transitional bedroom photo in Louisville
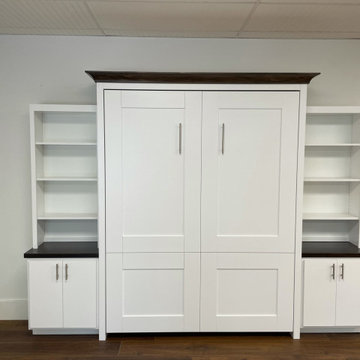 Nashville Murphy Beds
Custom Built Vertical Queen Size Murphy Bed with Side Shelving & Storage
Example of a transitional bedroom design in Louisville
Example of a transitional bedroom design in Louisville

 Isla Homes
I built this on my property for my aging father who has some health issues. Handicap accessibility was a factor in design. His dream has always been to try retire to a cabin in the woods. This is what he got.
It is a 1 bedroom, 1 bath with a great room. It is 600 sqft of AC space. The footprint is 40' x 26' overall.
The site was the former home of our pig pen. I only had to take 1 tree to make this work and I planted 3 in its place. The axis is set from root ball to root ball. The rear center is aligned with mean sunset and is visible across a wetland.
The goal was to make the home feel like it was floating in the palms. The geometry had to simple and I didn't want it feeling heavy on the land so I cantilevered the structure beyond exposed foundation walls. My barn is nearby and it features old 1950's "S" corrugated metal panel walls. I used the same panel profile for my siding. I ran it vertical to match the barn, but also to balance the length of the structure and stretch the high point into the canopy, visually. The wood is all Southern Yellow Pine. This material came from clearing at the Babcock Ranch Development site. I ran it through the structure, end to end and horizontally, to create a seamless feel and to stretch the space. It worked. It feels MUCH bigger than it is.
I milled the material to specific sizes in specific areas to create precise alignments. Floor starters align with base. Wall tops adjoin ceiling starters to create the illusion of a seamless board. All light fixtures, HVAC supports, cabinets, switches, outlets, are set specifically to wood joints. The front and rear porch wood has three different milling profiles so the hypotenuse on the ceilings, align with the walls, and yield an aligned deck board below. Yes, I over did it. It is spectacular in its detailing. That's the benefit of small spaces.
Concrete counters and IKEA cabinets round out the conversation.
For those who cannot live tiny, I offer the Tiny-ish House.
Photos by Ryan Gamma
Staging by iStage Homes
Design Assistance Jimmy Thornton
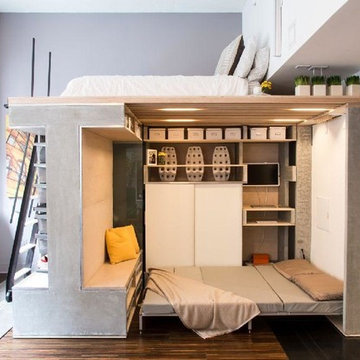
 BL/SS
BL/SSGuest Bedroom Configuration
Bedroom - large contemporary guest medium tone wood floor and brown floor bedroom idea in San Francisco with gray walls and no fireplace
Bedroom - large contemporary guest medium tone wood floor and brown floor bedroom idea in San Francisco with gray walls and no fireplace
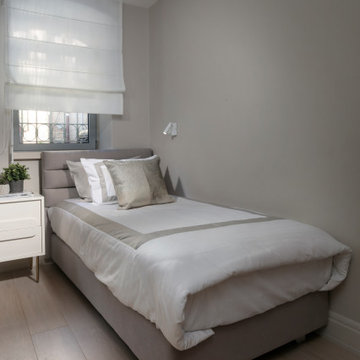
 Gittie Perl
Inspiration for a small contemporary light wood floor bedroom remodel in Other with gray walls

Sponsored
Delaware, OH
Buckeye Basements, Inc.
Central Ohio's Basement Finishing ExpertsBest Of Houzz '13-'21
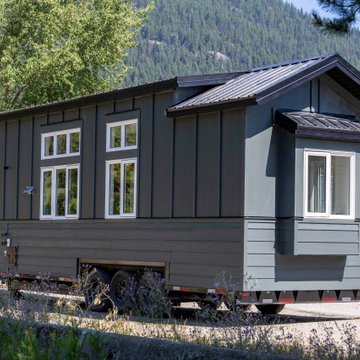
 Matthew Bolt Graphic Design
Back exterior of tiny Home Showcasing windows and black metal roofing. Also seen is bedroom windows which extend outwards from the bedroom area.
Small trendy green one-story concrete fiberboard and board and batten exterior home photo in Vancouver with a metal roof and a black roof
Small trendy green one-story concrete fiberboard and board and batten exterior home photo in Vancouver with a metal roof and a black roof

Powder room - small transitional stone slab black floor powder room idea in New York with white cabinets, a one-piece toilet, gray walls and a wall-mount sink


 MINT Tiny House Company
James Alfred Photography
Small beach style loft-style plywood floor bedroom photo in Vancouver with white walls and no fireplace
Small beach style loft-style plywood floor bedroom photo in Vancouver with white walls and no fireplace


 Tiny Monster Design
Modern Loft Bedroom w/ Floating Plywood Bookshelf
Example of a small trendy loft-style carpeted and gray floor bedroom design in San Francisco with white walls
Example of a small trendy loft-style carpeted and gray floor bedroom design in San Francisco with white walls

 Eckalizzi Design
The engraved skylight cover can be closed to reduce light in the daytime and keep the space cool. Rolling drawer trays underneath the bed supply plenty of storage for visitors' belongings in addition to the hooks and fold-down desk. Individual sconces above the bed and desk provide light for reading or work space.
Photo Credit: Stephen Cardinale
 Rosen+Co Design Studio
Stephani Buchman
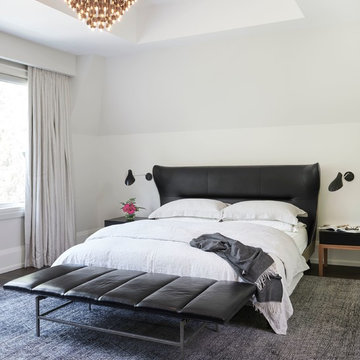
Example of a large trendy master dark wood floor and brown floor bedroom design in Toronto with white walls
Example of a large trendy master dark wood floor and brown floor bedroom design in Toronto with white walls
18