
Search results for "Tiny bedroom" in Home Design Ideas
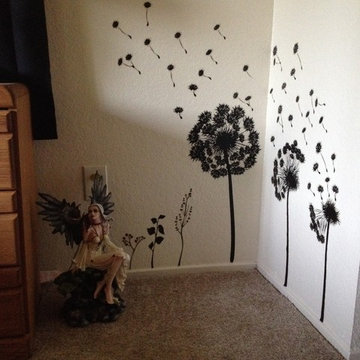
 Unique Designing Creations
Up close photo to show fairy at my right
Inspiration for a small eclectic master carpeted bedroom remodel in Sacramento with beige walls
Inspiration for a small eclectic master carpeted bedroom remodel in Sacramento with beige walls
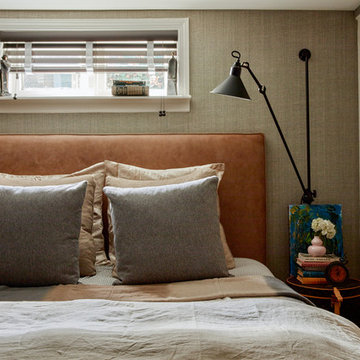
 User
UserJason Varney
Example of a small transitional master dark wood floor bedroom design in Philadelphia with gray walls
Example of a small transitional master dark wood floor bedroom design in Philadelphia with gray walls
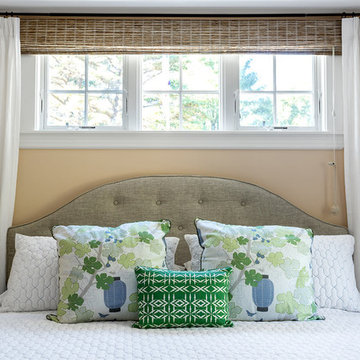
 Carol Gregor Design
Tiny Bedroom with built in closets and washer dryer in closet
Inspiration for a transitional bedroom remodel in Other
Inspiration for a transitional bedroom remodel in Other
Find the right local pro for your project

 Jennifer Ryan Design
Debbie Schwab Photography.
Lots of light with the front window and skylight with a peek-a-boo view of puget sound. The vintage black metal bed theme was carried into this room as well.
 Jennifer Grey Interiors Design & Color Specialist
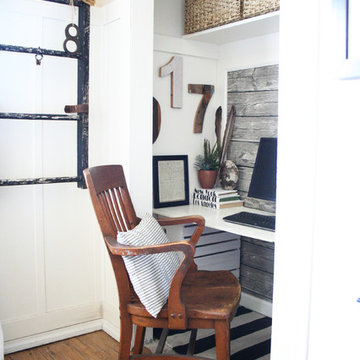
Tiny bedroom closet, turned full-time office. Mostly vintage accessories, including an old wooden desk chair. Crates were painted white and stacked to support both sides of the wood desk. The back wall is covered in fabric, printed to look like wood boards.
Designed by Jennifer Grey
 Resource Furniture

New York-based designer Clare Donohue of 121 Studio made-over this tiny, 7'x12' maid's room her client's 12-year-old daughter using space-saving furniture systems from Resource Furniture. The Kali Board wall bed with an integrated, 7-foot long desk allows this teen bedroom to instantly convert into an art studio, while modular cabinets and cubbies provides the perfect spot to stash art supplies.
Bright pops of color, ample light, and a wallpapered ceiling add bespoke charm to this transforming retreat.
 Christine Lakas, The Designer, LLC

Small contemporary white two-story metal exterior home idea in Other with a shed roof and a metal roof


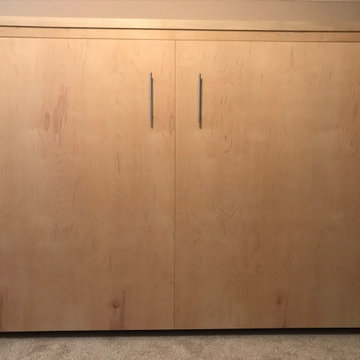
 Nashville Murphy Beds

Custom Built Horizontal Queen Murphy Bed in Stained Finish
Transitional bedroom photo in Nashville
Transitional bedroom photo in Nashville
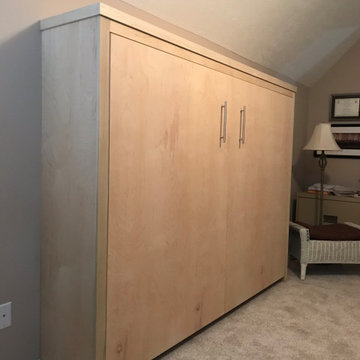 Nashville Murphy Beds
Custom Built Horizontal Queen Murphy Bed in Stained Finish
Transitional bedroom photo in Nashville
Transitional bedroom photo in Nashville
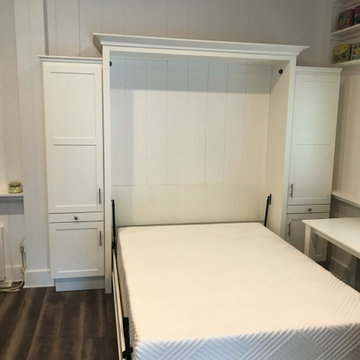 Nashville Murphy Beds
Nashville Murphy Beds Custom Built Queen Size Murphy Bed with Side Cabinets
Bedroom - transitional bedroom idea in Nashville
Bedroom - transitional bedroom idea in Nashville
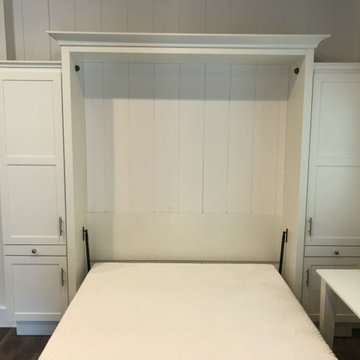 Nashville Murphy Beds
Nashville Murphy Beds Custom Built Queen Size Murphy Bed with Side Cabinets
Inspiration for a transitional bedroom remodel in Nashville
Inspiration for a transitional bedroom remodel in Nashville

 KIM Architecture + Design
Example of a small minimalist 3/4 beige tile, white tile and ceramic tile ceramic tile and beige floor bathroom design in New York with an integrated sink, medium tone wood cabinets, a two-piece toilet, flat-panel cabinets, beige walls and solid surface countertops

Sponsored
Columbus, OH

Hope Restoration & General Contracting
Columbus Design-Build, Kitchen & Bath Remodeling, Historic Renovations

 VK Bathrooms
Hexagonal tiles in a bathroom wall
Inspiration for a contemporary white tile bathroom remodel in Melbourne with a vessel sink, flat-panel cabinets, medium tone wood cabinets and a two-piece toilet
Inspiration for a contemporary white tile bathroom remodel in Melbourne with a vessel sink, flat-panel cabinets, medium tone wood cabinets and a two-piece toilet

 Angela Free Design
Living room - transitional formal and enclosed light wood floor living room idea in San Francisco with blue walls, a standard fireplace, a tile fireplace and no tv
 Robeson Design
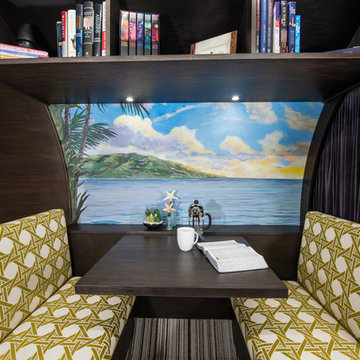
We created a home office tucked away behind a chocolate velvet privacy curtain. The key to a small space is storage and organization. The homeowners selected their favorite books for a collection located in the ceiling shelving area including under-mounted LED lights providing adequate reading light. Bench seats are upholstered in stylish geometric Kravet fabric and seats slide open for additional hidden storage. Hand painted mural of the clients favorite vacation spot works perfectly with this curved wall surface and adds not only color, but perspective to this narrow 8' round underground shelter.
 Interior Changes home design & consulting

The custom built in window seats in the bunk rooms are flanked with drawer and clothing storage. This window seat has a full sized twin mattress making for one more bed in the room!

Sponsored
Delaware, OH

Buckeye Basements, Inc.
Central Ohio's Basement Finishing ExpertsBest Of Houzz '13-'21
 Standal Interiorismo + Reforma Integral
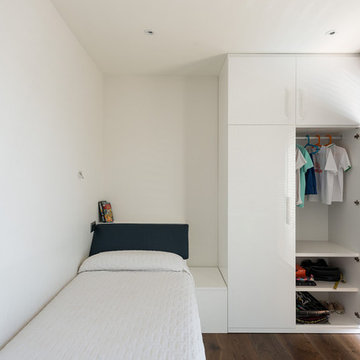
Inspiration for a small transitional guest dark wood floor bedroom remodel in Barcelona with white walls and no fireplace

 Tamara Rosenbloom Design LLC
This bedroom is small and had a tiny existing closet and poor flow, so we had to get creative. We reworked the layout to allow for a walk in closet and replaced old carpet with bamboo flooring. By adding a loft bed, we gained a large custom desk space, complete with tool chest as desk storage. Since my client’s view of the ceiling got a little closer, we added interest with bold color and design. A contemporary dresser and comfortable reading chair round out the space. The existing bathroom had a leaking shower with odd angles. To save money, we kept the angles and added a European shower tower, maximizing luxury and function in a tight space. The wall mounted vanity is visually lighter than a traditional vanity and makes the room feel larger. And we can’t forget the giraffe – a fun and colorful accent for a true animal lover!
Photos by Mike Martin www.martinvisualtours.com
 Lanefab Design/Build
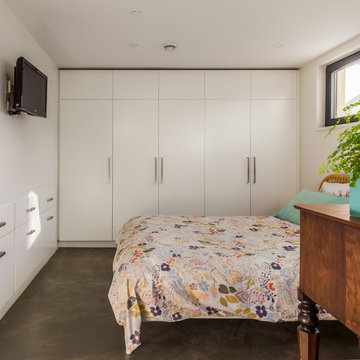
Bedroom - mid-sized contemporary concrete floor and gray floor bedroom idea in Vancouver with white walls
19