
Search results for "Tiny bedroom" in Home Design Ideas
 Isla Homes

I built this on my property for my aging father who has some health issues. Handicap accessibility was a factor in design. His dream has always been to try retire to a cabin in the woods. This is what he got.
It is a 1 bedroom, 1 bath with a great room. It is 600 sqft of AC space. The footprint is 40' x 26' overall.
The site was the former home of our pig pen. I only had to take 1 tree to make this work and I planted 3 in its place. The axis is set from root ball to root ball. The rear center is aligned with mean sunset and is visible across a wetland.
The goal was to make the home feel like it was floating in the palms. The geometry had to simple and I didn't want it feeling heavy on the land so I cantilevered the structure beyond exposed foundation walls. My barn is nearby and it features old 1950's "S" corrugated metal panel walls. I used the same panel profile for my siding. I ran it vertical to match the barn, but also to balance the length of the structure and stretch the high point into the canopy, visually. The wood is all Southern Yellow Pine. This material came from clearing at the Babcock Ranch Development site. I ran it through the structure, end to end and horizontally, to create a seamless feel and to stretch the space. It worked. It feels MUCH bigger than it is.
I milled the material to specific sizes in specific areas to create precise alignments. Floor starters align with base. Wall tops adjoin ceiling starters to create the illusion of a seamless board. All light fixtures, HVAC supports, cabinets, switches, outlets, are set specifically to wood joints. The front and rear porch wood has three different milling profiles so the hypotenuse on the ceilings, align with the walls, and yield an aligned deck board below. Yes, I over did it. It is spectacular in its detailing. That's the benefit of small spaces.
Concrete counters and IKEA cabinets round out the conversation.
For those who cannot live tiny, I offer the Tiny-ish House.
Photos by Ryan Gamma
Staging by iStage Homes
Design Assistance Jimmy Thornton
 Johnson Consulting

This was a rehabilitation project from a 1926 maid's quarters into a guesthouse. Tiny house.
Example of a small cottage chic medium tone wood floor, brown floor, shiplap ceiling and shiplap wall bedroom design in Little Rock with white walls
Example of a small cottage chic medium tone wood floor, brown floor, shiplap ceiling and shiplap wall bedroom design in Little Rock with white walls
 Alair Homes Plano

This gorgeous master bath and bedroom addition gave the homeowners much needed space from the previous tiny cramped quarters they had. By creating a spa like bathroom retreat, ample closet space and a spacious master bedroom with views to the lush backyard, the homeowners were able to design a space that gave them what combined both needs and wants in one! Design and Build by Hatfield Builders & Remodelers, photography by Versatile Imaging.
Find the right local pro for your project
 Anna Addison Photography
Photo: Anna Addison Photography © 2013 Houzz
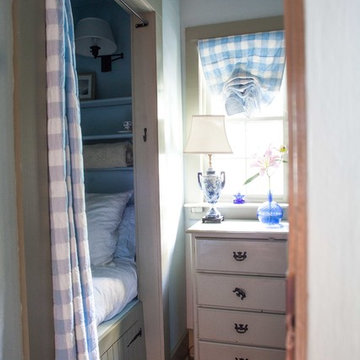
Bedroom - rustic bedroom idea in New Orleans
Bedroom - rustic bedroom idea in New Orleans
 Sol Haus Design

Bedroom with queen bed and plenty of storage below and loft above. Filled with natural light.
Turn key solution and move-in ready from the factory! Built as a prefab modular unit and shipped to the building site. Placed on a permanent foundation and hooked up to utilities on site.
Use as an ADU, primary dwelling, office space or guesthouse
 West Coast Homes
Diane Padys Photography
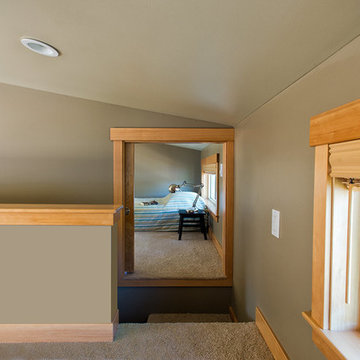
Inspiration for a small craftsman carpeted bedroom remodel in Seattle with gray walls and no fireplace
Inspiration for a small craftsman carpeted bedroom remodel in Seattle with gray walls and no fireplace
 Margaret Dean at Design Studio West
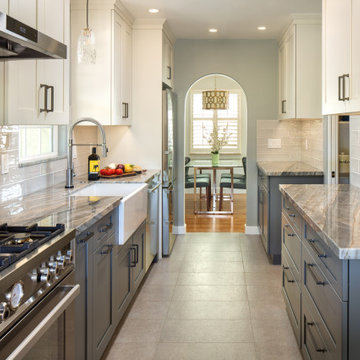
This 1949, 1020 SF home was in need of an update to better suite the needs of the owners. As empty nesters, the couple wanted better storage, flow and livability.
This project entailed design and construction on the entire home. We took one of the three bedrooms and split it to enlarge the tiny bathroom and to create a walk in closet. The new bath is accessible from both the Primary Bedroom closet and the main living room.
The original Primary Bedroom Closet was closed off from the bedroom and opened into the kitchen to create a step-in pantry complete with wine storage unit. The new pantry keeps the kitchen free of counter top clutter.
The kitchen remained in the same footprint as the original kitchen but moved the range to the sink run. This allowed better flow through the kitchen to the outside entertainment area. The cabinet depth on the pantry side of the kitchen is narrower than normal to allow a better walk through.
Beverly Blue kitchen counter.
Tile from Arizona Tile. Gioia Ash kitchen backsplash tile.
Kitchen paint, Dunn Edwards, Covered in Platinum.
Bertazzoni range, hood, and refrigerator


 User

UserOriginally six small bedrooms and three tiny baths, the whole second floor of the client's home was converted to three larger bedrooms (featured below), three expanded bathrooms and a spacious master suite.
To begin, we demolished the walls, and replanned the second floor layout. In the master suite we added two large windows, sliding glass doors and a balcony facing the beautiful back yard.

 Paradise Tiny Homes LLC
The sleeping loft with a half-moon window, recessed lighting, a queen bed, and room for reading
Bedroom - small french country loft-style vinyl floor, gray floor, shiplap ceiling and shiplap wall bedroom idea in Hawaii with green walls
Bedroom - small french country loft-style vinyl floor, gray floor, shiplap ceiling and shiplap wall bedroom idea in Hawaii with green walls
 Paradise Tiny Homes LLC
The sleeping loft with a half-moon window, recessed lighting, a queen bed, and room for reading
Bedroom - small french country loft-style vinyl floor, gray floor, shiplap ceiling and shiplap wall bedroom idea in Hawaii with green walls
Bedroom - small french country loft-style vinyl floor, gray floor, shiplap ceiling and shiplap wall bedroom idea in Hawaii with green walls
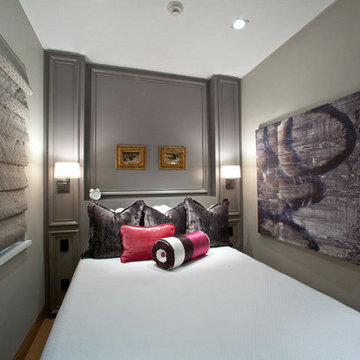 User
UserThis tiny guest bedroom is designed to mimik a French hotel room.
Pettit Photography
Mid-sized transitional guest light wood floor bedroom photo in Other with gray walls
Mid-sized transitional guest light wood floor bedroom photo in Other with gray walls
 Paradise Tiny Homes LLC
The sleeping loft with a half-moon window, recessed lighting, a queen bed, and room for reading
Inspiration for a small french country loft-style vinyl floor, gray floor, shiplap ceiling and shiplap wall bedroom remodel in Hawaii with green walls
Inspiration for a small french country loft-style vinyl floor, gray floor, shiplap ceiling and shiplap wall bedroom remodel in Hawaii with green walls
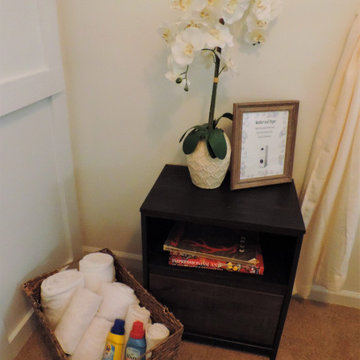
 Saavy Designs, LLC
This tiny guest bedroom/utility room just had room for a twin bedroom and a display for a possible washer/dryer add on, but we made it work! Plus some color to accentuate the lake.

Sponsored
Columbus, OH

Snider & Metcalf Interior Design, LTD
Leading Interior Designers in Columbus, Ohio & Ponte Vedra, Florida

 New Avenue
A sliding barn door separates the living room from the bedroom.
Small elegant master concrete floor bedroom photo in San Francisco with white walls and no fireplace
Small elegant master concrete floor bedroom photo in San Francisco with white walls and no fireplace


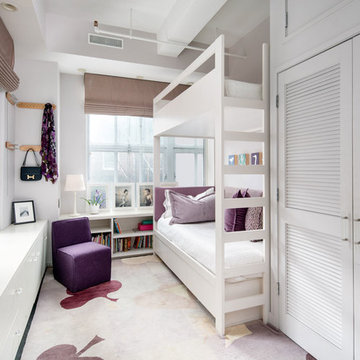
 Betty Wasserman Art & Interiors
This Chelsea loft is an example of making a smaller space go a long way. We needed to fit two offices, two bedrooms, a living room, a kitchen, and a den for TV watching, as well as two baths and a laundry room in only 1,350 square feet!
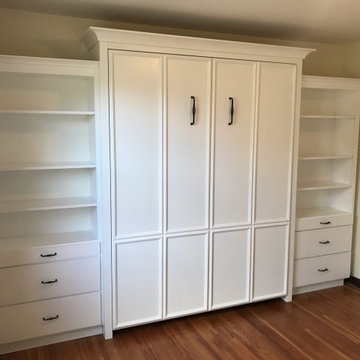
 Nashville Murphy Beds
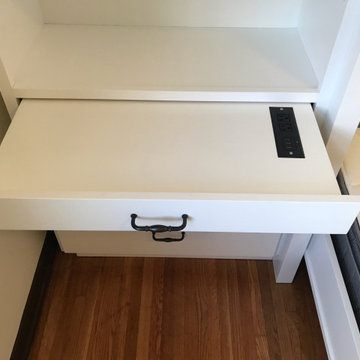
Nashville Murphy Beds Vertical Queen Murphy Bed with Side Cabinets & Shelving
Transitional bedroom photo in Nashville
Transitional bedroom photo in Nashville

Sponsored
Columbus, OH

HomeCraft Remodeling
Custom Craftsmanship & Build Solutions in Franklin County, Ohio
 Nashville Murphy Beds
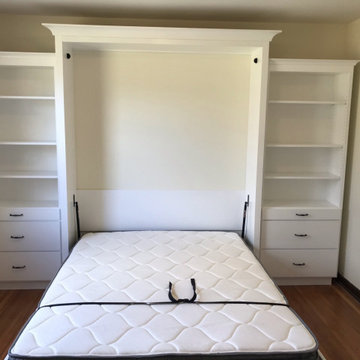
Nashville Murphy Beds Vertical Queen Murphy Bed with Side Cabinets & Shelving
Bedroom - transitional bedroom idea in Nashville
Bedroom - transitional bedroom idea in Nashville
 Nashville Murphy Beds
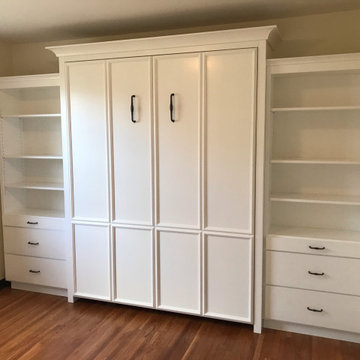
Nashville Murphy Beds Vertical Queen Murphy Bed with Side Cabinets & Shelving
Example of a transitional bedroom design in Nashville
Example of a transitional bedroom design in Nashville
 Nashville Murphy Beds
Nashville Murphy Beds Vertical Queen Murphy Bed with Side Cabinets & Shelving
Inspiration for a transitional bedroom remodel in Nashville
Inspiration for a transitional bedroom remodel in Nashville
34