
Search results for "Tiny bedroom" in Home Design Ideas
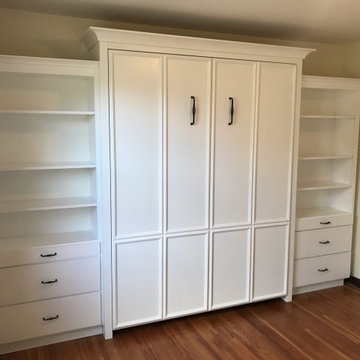
 Nashville Murphy Beds
Nashville Murphy Beds Vertical Queen Murphy Bed with Side Cabinets & Shelving
Transitional bedroom photo in Nashville
Transitional bedroom photo in Nashville
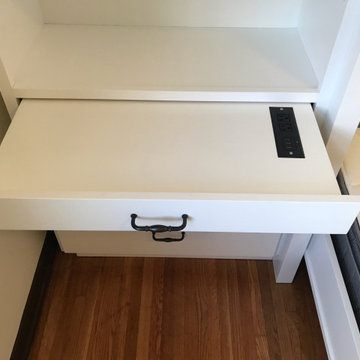 Nashville Murphy Beds
Nashville Murphy Beds Vertical Queen Murphy Bed with Side Cabinets & Shelving
Bedroom - transitional bedroom idea in Nashville
Bedroom - transitional bedroom idea in Nashville

 CHRISTOPHER STROM ARCHITECTS
This accessory dwelling unit (ADU) is a sustainable, compact home for the homeowner's aging parent.
Although the home is only 660 sq. ft., it has a bedroom, full kitchen (with dishwasher!) and even an elevator for the aging parents. We used many strategically-placed windows and skylights to make the space feel more expansive. The ADU is also full of sustainable features, including the solar panels on the roof.
Find the right local pro for your project

 Usable Space Interiors, LLC
Another angle.
Inspiration for a mid-sized shabby-chic style bedroom remodel in Nashville
Inspiration for a mid-sized shabby-chic style bedroom remodel in Nashville

 Isla Homes
I built this on my property for my aging father who has some health issues. Handicap accessibility was a factor in design. His dream has always been to try retire to a cabin in the woods. This is what he got.
It is a 1 bedroom, 1 bath with a great room. It is 600 sqft of AC space. The footprint is 40' x 26' overall.
The site was the former home of our pig pen. I only had to take 1 tree to make this work and I planted 3 in its place. The axis is set from root ball to root ball. The rear center is aligned with mean sunset and is visible across a wetland.
The goal was to make the home feel like it was floating in the palms. The geometry had to simple and I didn't want it feeling heavy on the land so I cantilevered the structure beyond exposed foundation walls. My barn is nearby and it features old 1950's "S" corrugated metal panel walls. I used the same panel profile for my siding. I ran it vertical to match the barn, but also to balance the length of the structure and stretch the high point into the canopy, visually. The wood is all Southern Yellow Pine. This material came from clearing at the Babcock Ranch Development site. I ran it through the structure, end to end and horizontally, to create a seamless feel and to stretch the space. It worked. It feels MUCH bigger than it is.
I milled the material to specific sizes in specific areas to create precise alignments. Floor starters align with base. Wall tops adjoin ceiling starters to create the illusion of a seamless board. All light fixtures, HVAC supports, cabinets, switches, outlets, are set specifically to wood joints. The front and rear porch wood has three different milling profiles so the hypotenuse on the ceilings, align with the walls, and yield an aligned deck board below. Yes, I over did it. It is spectacular in its detailing. That's the benefit of small spaces.
Concrete counters and IKEA cabinets round out the conversation.
For those who cannot live tiny, I offer the Tiny-ish House.
Photos by Ryan Gamma
Staging by iStage Homes
Design Assistance Jimmy Thornton
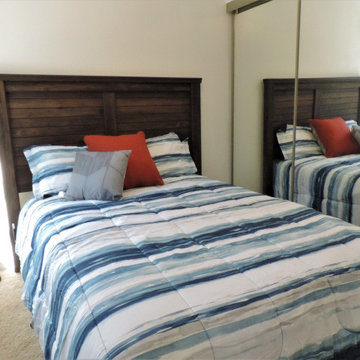
 Saavy Designs, LLC
This tiny guest bedroom just had room for a twin bunkbed, full bed and one nightstand, but we made it work! Plus some color to accentuate the lake.
Small beach style guest carpeted and beige floor bedroom photo in Other with beige walls and no fireplace
Small beach style guest carpeted and beige floor bedroom photo in Other with beige walls and no fireplace
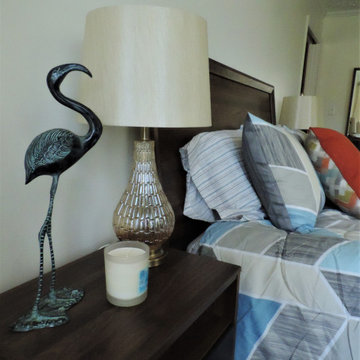 Saavy Designs, LLC
This tiny master bedroom just had room for a bed, nightstands and a dresser w/ mirror but we made it work! Plus some color to accentuate the lake.
Bedroom - small coastal master carpeted and beige floor bedroom idea in Other with beige walls and no fireplace
Bedroom - small coastal master carpeted and beige floor bedroom idea in Other with beige walls and no fireplace

Sponsored
Delaware, OH

Buckeye Basements, Inc.
Central Ohio's Basement Finishing ExpertsBest Of Houzz '13-'21
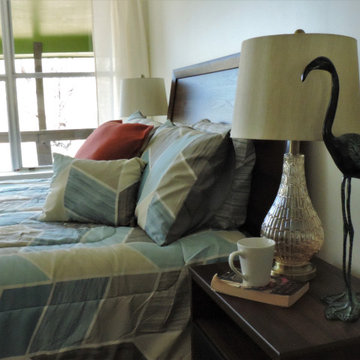 Saavy Designs, LLC
This tiny master bedroom just had room for a bed, nightstands and a dresser w/ mirror but we made it work! Plus some color to accentuate the lake.
Example of a small beach style master carpeted and beige floor bedroom design in Other with beige walls and no fireplace
Example of a small beach style master carpeted and beige floor bedroom design in Other with beige walls and no fireplace
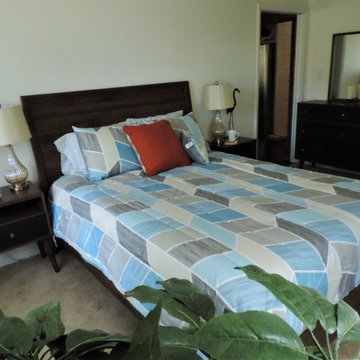 Saavy Designs, LLC
This tiny master bedroom just had room for a bed, nightstands and a dresser w/ mirror but we made it work! Plus some color to accentuate the lake.
Bedroom - small coastal master carpeted and beige floor bedroom idea in Other with beige walls and no fireplace
Bedroom - small coastal master carpeted and beige floor bedroom idea in Other with beige walls and no fireplace
 Saavy Designs, LLC
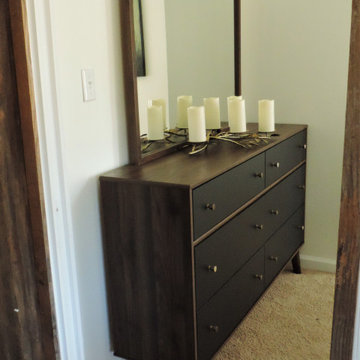
This tiny master bedroom just had room for a bed, nightstands and a dresser w/ mirror but we made it work! Plus some color to accentuate the lake.
Inspiration for a small coastal master carpeted and beige floor bedroom remodel in Other with beige walls and no fireplace
Inspiration for a small coastal master carpeted and beige floor bedroom remodel in Other with beige walls and no fireplace
 Saavy Designs, LLC
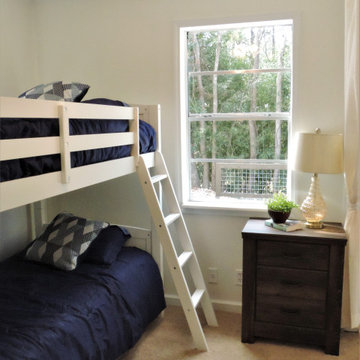
This tiny guest bedroom just had room for a twin bunkbed, full bed and one nightstand, but we made it work! Plus some color to accentuate the lake.
Small beach style guest carpeted and beige floor bedroom photo in Other with beige walls and no fireplace
Small beach style guest carpeted and beige floor bedroom photo in Other with beige walls and no fireplace
 GMI Design Group
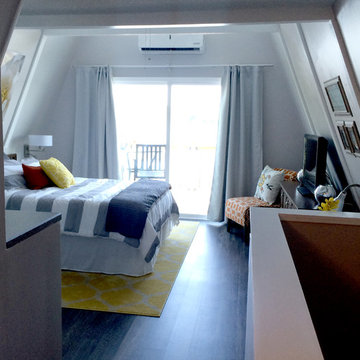
This lakeside A-Frame cottage required creative space planning. The main level leads to the master bedroom with a private deck. The master bathroom features a space-saving pocket door and a contemporary compact shower and vanity.
Making use of all available space, built-in storage behind the entry door, along the base of the walls, and under the stairway leading to the loft (which serves as both a closet and future sleeping area for guests). All furniture was selected for multi-purpose and maximum storage.
The floors look like a greyed rustic wood, but are actually luxury vinyl tiles...perfect for the in-and-out traffic from water related activities.
 Ellie Lillstrom Photography
Photo: A Darling Felicity Photography © 2015 Houzz
Large farmhouse master carpeted bedroom photo in Seattle with white walls
Large farmhouse master carpeted bedroom photo in Seattle with white walls

Sponsored
Columbus, OH

Wannemacher Interiors
Customized Award-Winning Interior Design Solutions in Franklin Cnty OH

 Insignia Homes
Point West
Inspiration for a coastal light wood floor kids' room remodel in Grand Rapids with white walls
Inspiration for a coastal light wood floor kids' room remodel in Grand Rapids with white walls
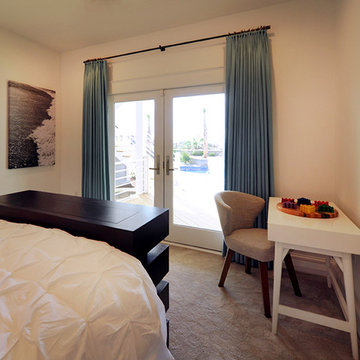
 Olamar Interiors
These Northern Virginia residents have owned this vacation home for about ten years. With retirement imminent, they decided to give the entire home an over-haul. With it’s great bones and amazing location, this seemed like a very sound investment for their future. Paola McDonald from Olamar Interiors had been working with the clients for the past three years, helping them to renovate their Sterling, VA condominium and their Moorefield, WV weekend home. It seemed fitting that they would also hire her to help them renovate this home as well.
For this project we took the home down to the studs and practically rebuilt it. The renovation includes an addition to the basement level and main floor to create a new fitness room, additional guest bedroom and larger kitchen and dining area. It also included a renovation of the facade of the home. The exterior of the home was completely re-sided and painted, and we added the tall windows at the stairs. The lower entry deck was expanded and an upper deck was added just off the kitchen in order for the homeowner to keep his grill away from the strong ocean winds. A new deck was also added off of the master bedroom. New stainless steel railings were added to all the decks. We opened the homes stairwells, adding custom glass railings and new lighting to create a much more open feel and allow for natural light to flood the entire main living area. The original, tiny kitchen was expanded substantially, adding a large custom eat in bar, wine storage area and plenty of storage. We utilized Decora’s Marquis Cabinetry in an espresso finish to give the kitchen a very clean, contemporary feel. Carrara marble countertops paired with a grey quartz, single slap marble backsplash, and stainless appliances create a clean look. In the new dining area, a simple Modloft dining table was paired with a Regina Andrew bubbles chandelier and Jessica Charles dining chairs for a sophisticated feel accentuated perfectly by beachy colors and textures that tie in the beautiful views of the Ocean. A custom chandelier from John Pomp is the highlight of the family room, particularly at night when it is reminiscent to fireflies in the sky. A new custom designed, custom made sectional, cozy newly added Spark Modern Fires gas fireplace, custom rug by Julie Dasher and Lee Industries chairs create a cozy place to lounge and watch television after a long day at the beach. Guests feel like they are in a luxurious boutique hotel complete with spectacular views, comfortable Ann Gish linens and beautiful and unique lighting fixtures. All three full baths and the powder room received complete facelifts with new glass, marble and ceramic tiles, Decora cabinetry, new lighting fixtures, quartz countertops and unique features that make unique statements in each one. Phillip Jeffries mica wallpaper are used in the entryway and family room fireplace walls to add a sandy texture to each space. Phillip Jeffries grasscloth was added to the master bedroom accent wall to create a delicate feature. New flooring throughout includes gorgeous dark stained hardwood floors, ceramic tile and Karastan carpeting in the bedrooms. The crisp white and grey walls are accentuated throughout the home by beach inspired turquoises, navies and lime greens. Perfectly appointed furnishings, artwork, accessories and custom made window treatments complete the look and feel of this gorgeous vacation home.
Photography by Tinius Photography
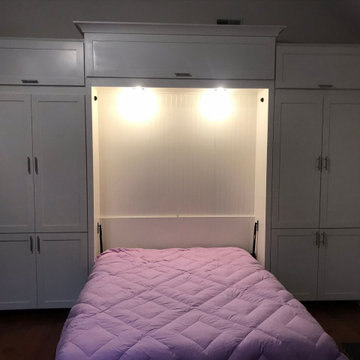 Nashville Murphy Beds
Custom Built Vertical Queen Murphy Bed with Storage and Accent Lighting
Inspiration for a transitional bedroom remodel in Nashville
Inspiration for a transitional bedroom remodel in Nashville
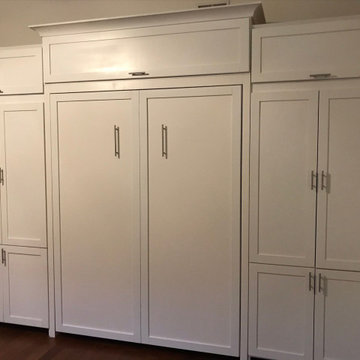 Nashville Murphy Beds
Custom Built Vertical Queen Murphy Bed with Storage and Accent Lighting
Transitional bedroom photo in Nashville
Transitional bedroom photo in Nashville

Sponsored
Delaware, OH
Buckeye Basements, Inc.
Central Ohio's Basement Finishing ExpertsBest Of Houzz '13-'21
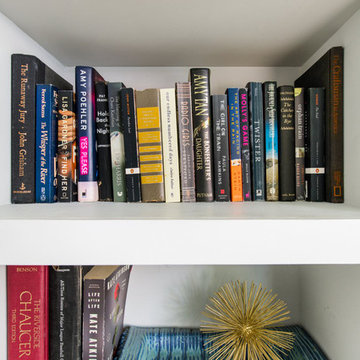
 Lark Architecture
The custom built bed loft incorporates deep bookshelves that double as steps into the loft.
Example of a small minimalist loft-style light wood floor and brown floor bedroom design in Chicago with white walls
Example of a small minimalist loft-style light wood floor and brown floor bedroom design in Chicago with white walls
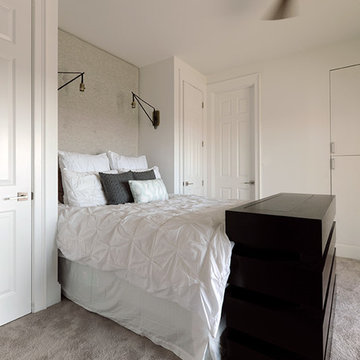 Olamar Interiors
These Northern Virginia residents have owned this vacation home for about ten years. With retirement imminent, they decided to give the entire home an over-haul. With it’s great bones and amazing location, this seemed like a very sound investment for their future. Paola McDonald from Olamar Interiors had been working with the clients for the past three years, helping them to renovate their Sterling, VA condominium and their Moorefield, WV weekend home. It seemed fitting that they would also hire her to help them renovate this home as well.
For this project we took the home down to the studs and practically rebuilt it. The renovation includes an addition to the basement level and main floor to create a new fitness room, additional guest bedroom and larger kitchen and dining area. It also included a renovation of the facade of the home. The exterior of the home was completely re-sided and painted, and we added the tall windows at the stairs. The lower entry deck was expanded and an upper deck was added just off the kitchen in order for the homeowner to keep his grill away from the strong ocean winds. A new deck was also added off of the master bedroom. New stainless steel railings were added to all the decks. We opened the homes stairwells, adding custom glass railings and new lighting to create a much more open feel and allow for natural light to flood the entire main living area. The original, tiny kitchen was expanded substantially, adding a large custom eat in bar, wine storage area and plenty of storage. We utilized Decora’s Marquis Cabinetry in an espresso finish to give the kitchen a very clean, contemporary feel. Carrara marble countertops paired with a grey quartz, single slap marble backsplash, and stainless appliances create a clean look. In the new dining area, a simple Modloft dining table was paired with a Regina Andrew bubbles chandelier and Jessica Charles dining chairs for a sophisticated feel accentuated perfectly by beachy colors and textures that tie in the beautiful views of the Ocean. A custom chandelier from John Pomp is the highlight of the family room, particularly at night when it is reminiscent to fireflies in the sky. A new custom designed, custom made sectional, cozy newly added Spark Modern Fires gas fireplace, custom rug by Julie Dasher and Lee Industries chairs create a cozy place to lounge and watch television after a long day at the beach. Guests feel like they are in a luxurious boutique hotel complete with spectacular views, comfortable Ann Gish linens and beautiful and unique lighting fixtures. All three full baths and the powder room received complete facelifts with new glass, marble and ceramic tiles, Decora cabinetry, new lighting fixtures, quartz countertops and unique features that make unique statements in each one. Phillip Jeffries mica wallpaper are used in the entryway and family room fireplace walls to add a sandy texture to each space. Phillip Jeffries grasscloth was added to the master bedroom accent wall to create a delicate feature. New flooring throughout includes gorgeous dark stained hardwood floors, ceramic tile and Karastan carpeting in the bedrooms. The crisp white and grey walls are accentuated throughout the home by beach inspired turquoises, navies and lime greens. Perfectly appointed furnishings, artwork, accessories and custom made window treatments complete the look and feel of this gorgeous vacation home.
Photography by Tinius Photography
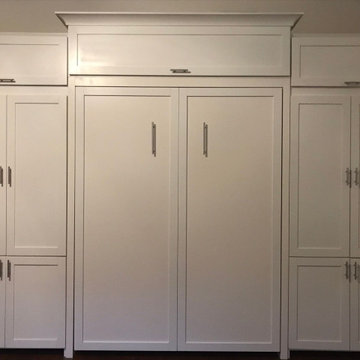 Nashville Murphy Beds
Custom Built Vertical Queen Murphy Bed with Storage and Accent Lighting
Inspiration for a transitional bedroom remodel in Nashville
Inspiration for a transitional bedroom remodel in Nashville
35