
Search results for "Tiny bedroom" in Home Design Ideas

 Tiny Cocoons
Kids bedroom design.
Kids' room - mid-sized contemporary boy laminate floor kids' room idea in Chicago with white walls
Kids' room - mid-sized contemporary boy laminate floor kids' room idea in Chicago with white walls
 Tiny Cocoons
Kids bedroom design.
Inspiration for a mid-sized contemporary boy laminate floor kids' room remodel in Chicago with white walls
Inspiration for a mid-sized contemporary boy laminate floor kids' room remodel in Chicago with white walls
 Tiny Cocoons
Kids bedroom design.
Example of a mid-sized trendy boy laminate floor kids' room design in Chicago with white walls
Example of a mid-sized trendy boy laminate floor kids' room design in Chicago with white walls
Find the right local pro for your project
 Tiny Cocoons
Kids bedroom design.
Mid-sized trendy boy laminate floor kids' room photo in Chicago with white walls
Mid-sized trendy boy laminate floor kids' room photo in Chicago with white walls
 Tiny Cocoons
Kids bedroom design.
Mid-sized trendy boy laminate floor kids' room photo in Chicago with white walls
Mid-sized trendy boy laminate floor kids' room photo in Chicago with white walls
 Tiny Cocoons
Kids bedroom design.
Kids' room - mid-sized contemporary boy laminate floor kids' room idea in Chicago with white walls
Kids' room - mid-sized contemporary boy laminate floor kids' room idea in Chicago with white walls
 Tiny Cocoons
Kids bedroom design.
Example of a mid-sized trendy boy laminate floor kids' room design in Chicago with white walls
Example of a mid-sized trendy boy laminate floor kids' room design in Chicago with white walls


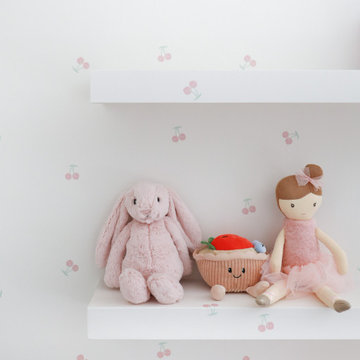
 Livettes wallpaper
Tiny pastel cherry wallpaper in pink is the perfect addition to a girly bedroom interior.
Inspiration for a modern nursery remodel in Chicago
Inspiration for a modern nursery remodel in Chicago
 Tiny Cocoons
Kids bedroom design.
Kids' room - mid-sized contemporary boy laminate floor kids' room idea in Chicago with white walls
Kids' room - mid-sized contemporary boy laminate floor kids' room idea in Chicago with white walls
 Tiny Cocoons
Kids bedroom design.
Inspiration for a mid-sized contemporary boy laminate floor kids' room remodel in Chicago with white walls
Inspiration for a mid-sized contemporary boy laminate floor kids' room remodel in Chicago with white walls
 Tiny Cocoons
Kids bedroom design.
Example of a mid-sized trendy boy laminate floor kids' room design in Chicago with white walls
Example of a mid-sized trendy boy laminate floor kids' room design in Chicago with white walls

 Align Design LLC
Basement - mid-sized eclectic walk-out laminate floor and gray floor basement idea in Other with gray walls

 Pearl Remodeling
We turned this detached 2-car garage into a beautiful modern ADU packed with amazing features. This ADU has a kitchenette, full bathroom, and bedroom with closet space. The ADU has a brown vinyl wood floor, recessed lighting, ductless A/C, top-grade insulation, GFCI outlets, and more. The bathroom has a fixed vanity with one faucet and the shower is covered with large white marble tiles with pebble accents. The bedroom is an additional 150 sq. that was added to the detached garage.

Sponsored
Delaware, OH

Buckeye Basements, Inc.
Central Ohio's Basement Finishing ExpertsBest Of Houzz '13-'21

 Hickox Williams Architects, Inc.
This early 19th century house was renovated to incorporate a large wing which allowed for a master bedroom suite, custom kitchen, living room and study.
The arched form of the large window and the recessed bay window recall later 19th century American architecture.
The original stair was restored. The new railing is composed of antique newels and reproduced balusters.
Custom structural columns, adorned with aluminum leaves and tiny light fixtures divide the spaces of the kitchen.
Spruce cabinets and dark green granite highlight the kitchen. The cabinets are arranged as pieces of furniture, each serving a particular purpose.
The second floor master bedroom opens onto a sleeping porch.




Sponsored
Columbus, OH

Hope Restoration & General Contracting
Columbus Design-Build, Kitchen & Bath Remodeling, Historic Renovations
 Gilberte Interiors, inc
Kimberly Mufferi
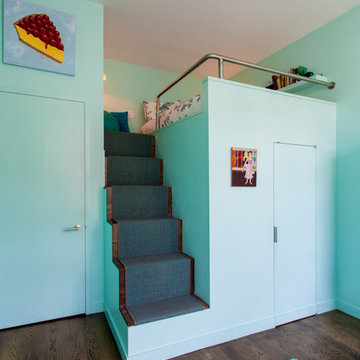

Inspiration for a contemporary gender-neutral dark wood floor kids' room remodel in New York with red walls
Inspiration for a contemporary gender-neutral dark wood floor kids' room remodel in New York with red walls
 osmosis architecture
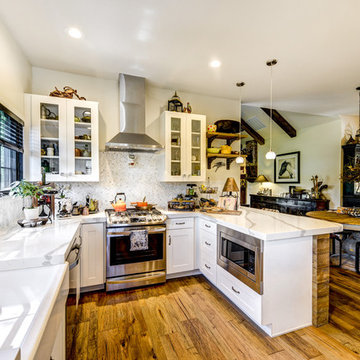
The door to the outside was replaced by windows, and the light and bright new white on white kitchen was opened to the Great Room and Dining Area. The Dining Area was originally a tiny bedroom, and now works perfectly for entertaining. The Dining Area is adjacent to a new covered outdoor living area. Two covered breezeways were added for easy transition between the remodeled home and the artist's studio/guest bedroom and carport.
Darrin Harris Frisby
 osmosis architecture
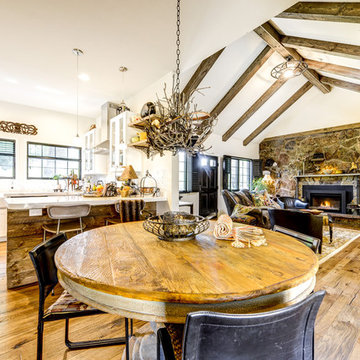
The door to the outside was replaced by windows, and the light and bright new white on white kitchen was opened to the Great Room and Dining Area. The Dining Area was originally a tiny bedroom, and now works perfectly for entertaining. The Dining Area is adjacent to a new covered outdoor living area. Two covered breezeways were added for easy transition between the remodeled home and the artist's studio/guest bedroom and carport.
Darrin Harris Frisby
32