
Search results for "Tiny colored" in Home Design Ideas

 Patrick Ahearn Architect
Eric Roth
Enclosed kitchen - large coastal u-shaped dark wood floor enclosed kitchen idea in Boston with an undermount sink, beaded inset cabinets, white cabinets, granite countertops and no island
Enclosed kitchen - large coastal u-shaped dark wood floor enclosed kitchen idea in Boston with an undermount sink, beaded inset cabinets, white cabinets, granite countertops and no island

 Bunn Remodeling and Construction
Laura Hurst
Mid-sized elegant open concept medium tone wood floor living room photo in Other with a wall-mounted tv and beige walls
Mid-sized elegant open concept medium tone wood floor living room photo in Other with a wall-mounted tv and beige walls
Find the right local pro for your project

 shubox MODERN
Leila Seppa
Mid-century modern entryway photo in San Francisco with brown walls and a green front door
Mid-century modern entryway photo in San Francisco with brown walls and a green front door
 D. W. Chase RA

Example of a small arts and crafts yellow two-story concrete fiberboard house exterior design in Other with a hip roof and a shingle roof
 CRCI

CRCIThis Accessory Dwelling Unit (ADU) is a Cross Construction Ready-to-Build 2 bed / 1 bath 749 SF design. This classic San Diego Modern Farmhouse style ADU takes advantage of outdoor living while efficiently maximizing the indoor living space. This design is one of Cross Construction’s new line of ready-to-build ADU designs. This ADU has a custom look and is easily customizable to complement your home and style. Contact Cross Construction to learn more.
 Metropolis Drafting and Construction Inc

In the quite streets of southern Studio city a new, cozy and sub bathed bungalow was designed and built by us.
The white stucco with the blue entrance doors (blue will be a color that resonated throughout the project) work well with the modern sconce lights.
Inside you will find larger than normal kitchen for an ADU due to the smart L-shape design with extra compact appliances.
The roof is vaulted hip roof (4 different slopes rising to the center) with a nice decorative white beam cutting through the space.
The bathroom boasts a large shower and a compact vanity unit.
Everything that a guest or a renter will need in a simple yet well designed and decorated garage conversion.

Sponsored
Columbus, OH

Wannemacher Interiors
Customized Award-Winning Interior Design Solutions in Franklin Cnty OH
 Sol Haus Design

Custom cabinet detail of wardrobe door with cabinet pull and mural design of fallen leaves. Photo: Keri Oberly
Small trendy built-in desk medium tone wood floor study room photo in Los Angeles with white walls
Small trendy built-in desk medium tone wood floor study room photo in Los Angeles with white walls
 D. W. Chase RA
Small craftsman gray two-story concrete fiberboard exterior home idea in Other with a shingle roof

 Prentiss Balance Wickline Architects
Photographer: Michael Skott
Small trendy gray one-story wood exterior home photo in Seattle
Small trendy gray one-story wood exterior home photo in Seattle
 User
UserSeamus Payne Photography
Example of an eclectic enclosed medium tone wood floor and brown floor living room design in Tampa with black walls
Example of an eclectic enclosed medium tone wood floor and brown floor living room design in Tampa with black walls

 Affinity Homes LLC
Example of a large trendy single-wall medium tone wood floor and brown floor home bar design in Portland with a drop-in sink, flat-panel cabinets, medium tone wood cabinets, granite countertops, beige backsplash and beige countertops

 Podzook
Judy Bernier
Example of a mid-sized eclectic built-in desk gray floor craft room design in Portland Maine with white walls
Example of a mid-sized eclectic built-in desk gray floor craft room design in Portland Maine with white walls

Sponsored
Columbus, OH

Hope Restoration & General Contracting
Columbus Design-Build, Kitchen & Bath Remodeling, Historic Renovations
 Podzook
Judy Bernier
Inspiration for a mid-sized eclectic built-in desk gray floor craft room remodel in Portland Maine with white walls
Inspiration for a mid-sized eclectic built-in desk gray floor craft room remodel in Portland Maine with white walls

 BlueWaterPictures- Dennis Anderson photographer
Kitchen - traditional u-shaped dark wood floor kitchen idea in San Francisco with shaker cabinets, white cabinets, white backsplash and subway tile backsplash





 Small Change Design and Construction
Sean Fennessy
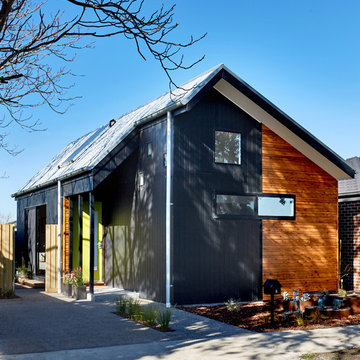
Inspiration for a contemporary black one-story wood gable roof remodel in Melbourne
Inspiration for a contemporary black one-story wood gable roof remodel in Melbourne
 Get Decorated

Inspiration for a small transitional single-wall medium tone wood floor and brown floor open concept kitchen remodel in New York with an undermount sink, shaker cabinets, white cabinets, marble countertops, white backsplash, stainless steel appliances and an island

 Flegel's Construction Co., Inc.
This powder room is part of the conversion of a wine room in the garage. That room was remodeled and rebuilt into a laundry room and a powder room.
Dubbed "the disco bathroom" its fuchsia and silver wall covering has outlines of rainbows, stars, private airplanes and muscle cars.
Bruce Damonte Photography
11