
Search results for "Tiny colored" in Home Design Ideas

 Melissa Hill Home Design
A design for a busy, active family longing for order and a central place for the family to gather. Optimizing a small space with organization and classic elements has them ready to entertain and welcome family and friends.
Custom designed by Hartley and Hill Design
All materials and furnishings in this space are available through Hartley and Hill Design. www.hartleyandhilldesign.com
888-639-0639
Neil Landino Photography

 Southern Living
High-gloss lilac adds unexpected color above, while a Dutch door and built-in dog beds keep the McKinleys' pets contained and comfortable in the laundry room. Photo by Erica George Dines for Southern Living
 Extraordinary Structures

One wall is filled with a variety of cnc-cut cabinetry: bookshelves, a tall closet and a horizontal, queen-sized wall bed with storage above and below. The primary heating and cooling is from the incredibly efficient Mitsubishi mini-split unit.
Photo by Kate Russell
Find the right local pro for your project
 Shelsi Lindquist Photography

Inspiration for a contemporary multicolored one-story mixed siding tiny house remodel in Portland with a butterfly roof

 Penny Drue Baird, Dessins LLC
Inspiration for a small transitional galley dark wood floor enclosed kitchen remodel in New York with an undermount sink, flat-panel cabinets, white cabinets, white backsplash, stainless steel appliances and no island

Example of a small minimalist built-in desk light wood floor home studio design in Los Angeles with white walls
 Arbor South Architecture
Erik Bishoff Photography

Example of a small trendy formal and open concept light wood floor and beige floor living room design in Other with gray walls, no fireplace and a tv stand
Example of a small trendy formal and open concept light wood floor and beige floor living room design in Other with gray walls, no fireplace and a tv stand



 Round Top Home Builders
Example of a mid-sized cottage white two-story vinyl exterior home design in Austin with a metal roof
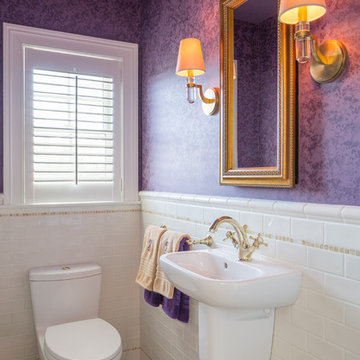
Example of a small minimalist white tile and subway tile marble floor powder room design in Boston with a wall-mount sink and purple walls
 Extraordinary Structures
SaltBox Tiny House Interior showing living room with modular furniture and built in bookshelves with fold-down desk. Cabinet on the left is the horizontal Queen-sized wall bed. Floors are mesquite end grain.

 User
User12'x12' custom home office shed by Historic Shed - interior roof framing and cypress roof sheathing left exposed, pine t&g wall finish - to be painted.

 Timbercraft Tiny Homes
Inspiration for a small timeless green one-story wood exterior home remodel in Other with a metal roof
 Yellow House

Example of a small transitional light wood floor and brown floor powder room design in San Francisco with a wall-mount toilet, brown walls, a drop-in sink and black countertops



 Kirby Home Designs
Example of a transitional master beige tile and white tile beige floor and double-sink alcove shower design in Oklahoma City with recessed-panel cabinets, beige cabinets, white walls, an undermount sink, marble countertops, a hinged shower door, gray countertops and a built-in vanity
 Bunn Remodeling and Construction
Laura Hurst
Example of a mid-sized classic open concept medium tone wood floor living room design in Other with beige walls and a wall-mounted tv
Example of a mid-sized classic open concept medium tone wood floor living room design in Other with beige walls and a wall-mounted tv
 Extraordinary Structures
The kitchen window herb box is one of a number of easily attached accessories. The exterior water spigot delivers both hot and cold water from the unit's on-demand water heater.
Photo by Kate Russell
 User
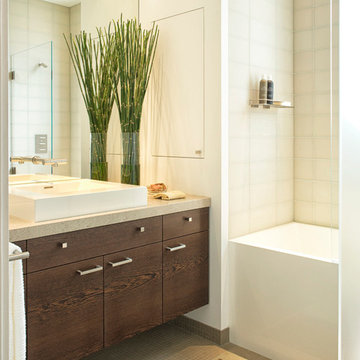
UserOriginally asked to resurface custom kitchen cabinets, Michael Merrill Design Studio finished this project with a completely new, crisp and ultra-modern design for the entire 815 square-foot home.
Photos © John Sutton Photography


 Kaplan Thompson Architects
Brett Winter Lemon Photography

Example of a trendy galley open concept kitchen design in Portland Maine with dark wood cabinets, paneled appliances, an undermount sink, flat-panel cabinets, metallic backsplash, metal backsplash and an island
Example of a trendy galley open concept kitchen design in Portland Maine with dark wood cabinets, paneled appliances, an undermount sink, flat-panel cabinets, metallic backsplash, metal backsplash and an island
 Design Platform
www.davidlauerphotography.com

Kitchen - small industrial l-shaped concrete floor kitchen idea in Denver with wood countertops, stainless steel appliances, no island, a drop-in sink, open cabinets and white backsplash
Kitchen - small industrial l-shaped concrete floor kitchen idea in Denver with wood countertops, stainless steel appliances, no island, a drop-in sink, open cabinets and white backsplash
 Extraordinary Structures

View from the desk next to the wall bed. Plenty of room for moving about when the horizontal wall bed is folded out and in use.
Photo by Kate Russell
2