
Search results for "Tiny colored" in Home Design Ideas

 Fiddlehead Design Group, LLC
Susan Gilmore
Example of a 1960s living room design in Minneapolis with blue walls and a standard fireplace
Example of a 1960s living room design in Minneapolis with blue walls and a standard fireplace

Example of a mid-sized transitional u-shaped dark wood floor and brown floor enclosed kitchen design in San Francisco with blue cabinets, green backsplash, an undermount sink, beaded inset cabinets, quartzite countertops, subway tile backsplash and a peninsula
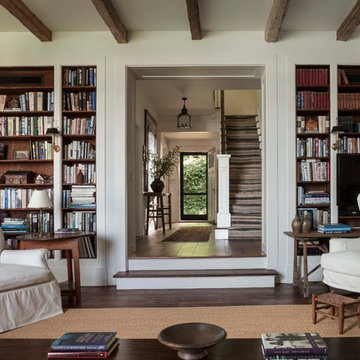
 John B. Murray Architect
Living Room to Entry Hall - Residence along the Hudson - John B. Murray Architect - Interior Design by Sam Blount - Martha Baker Landscape Design - Photography by Durston Saylor
Find the right local pro for your project
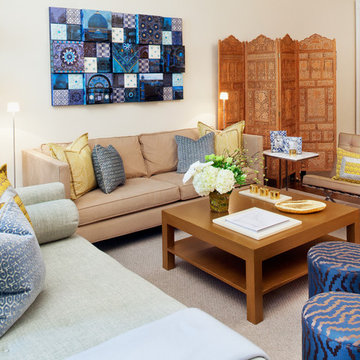
 Sean Litchfield Photography
Sean Litchfield
Example of a trendy living room design in New York with beige walls
Example of a trendy living room design in New York with beige walls

 Interiors by Maite Granda
This room was fun to design. We got inspired by all the birds and foliage within the garden. Creating a design concept with birdcages, trees, whites, pink and baby furniture, a reading corner inside her little house and mirror windows that bring nature inside was our purpose.
Rolando Diaz & Bluemoon Filmworks

 Shelsi Lindquist Photography
Eat-in kitchen - contemporary single-wall dark wood floor and brown floor eat-in kitchen idea in Portland with a farmhouse sink, shaker cabinets, blue cabinets, brown backsplash, wood backsplash, stainless steel appliances and white countertops

 Topos Homes
Bathroom - small rustic 3/4 bathroom idea in Denver with open cabinets and light wood cabinets


 Shelsi Lindquist Photography
Inspiration for a rustic brown one-story wood tiny house remodel in Portland with a shed roof

 Noble Architects, LLC
Tiny House Exterior
Photography: Gieves Anderson
Noble Johnson Architects was honored to partner with Huseby Homes to design a Tiny House which was displayed at Nashville botanical garden, Cheekwood, for two weeks in the spring of 2021. It was then auctioned off to benefit the Swan Ball. Although the Tiny House is only 383 square feet, the vaulted space creates an incredibly inviting volume. Its natural light, high end appliances and luxury lighting create a welcoming space.

 Murphy Maude Interiors
Cabinets designed and provided by Kitchens Unlimited
Mid-sized transitional l-shaped porcelain tile kitchen photo in Other with a farmhouse sink, shaker cabinets, white backsplash, stainless steel appliances, an island, stone tile backsplash and black cabinets
Mid-sized transitional l-shaped porcelain tile kitchen photo in Other with a farmhouse sink, shaker cabinets, white backsplash, stainless steel appliances, an island, stone tile backsplash and black cabinets

 Extraordinary Structures
SaltBox Tiny House Interior showing living room with modular furniture and built in bookshelves with fold-down desk. Cabinet on the left is the horizontal Queen-sized wall bed. Floors are mesquite end grain.

 JL Interior Design, LLC
Catherine Nguyen. Neill & Lee Contractors. Closet converted to a powder room.
Trendy powder room photo in San Francisco with a wall-mount sink
Trendy powder room photo in San Francisco with a wall-mount sink
 Shelsi Lindquist Photography
Inspiration for a contemporary multicolored one-story mixed siding tiny house remodel in Portland with a butterfly roof

Sponsored
Columbus, OH

Structural Remodeling
Franklin County's Heavy Timber Specialists | Best of Houzz 2020!

Inspiration for a small eclectic l-shaped vinyl floor, shiplap ceiling and beige floor open concept kitchen remodel in Philadelphia with a drop-in sink, shaker cabinets, wood countertops, ceramic backsplash, stainless steel appliances, a peninsula, blue cabinets, multicolored backsplash and brown countertops
 User
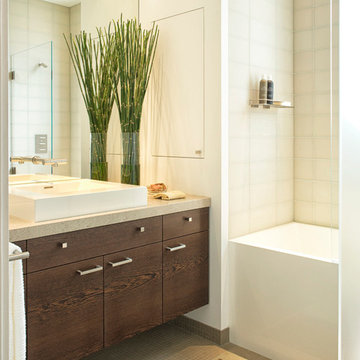
UserOriginally asked to resurface custom kitchen cabinets, Michael Merrill Design Studio finished this project with a completely new, crisp and ultra-modern design for the entire 815 square-foot home.
Photos © John Sutton Photography
 Round Top Home Builders

Example of a mid-sized cottage white two-story vinyl exterior home design in Austin with a metal roof
 Kaplan Thompson Architects
Brett Winter Lemon Photography

Example of a trendy galley open concept kitchen design in Portland Maine with dark wood cabinets, paneled appliances, an undermount sink, flat-panel cabinets, metallic backsplash, metal backsplash and an island
Example of a trendy galley open concept kitchen design in Portland Maine with dark wood cabinets, paneled appliances, an undermount sink, flat-panel cabinets, metallic backsplash, metal backsplash and an island


 A D Construction LLC
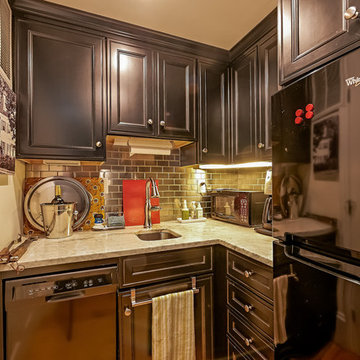
Example of a small transitional l-shaped light wood floor and beige floor enclosed kitchen design in Boston with an undermount sink, recessed-panel cabinets, black cabinets, granite countertops, metallic backsplash, metal backsplash, stainless steel appliances and no island
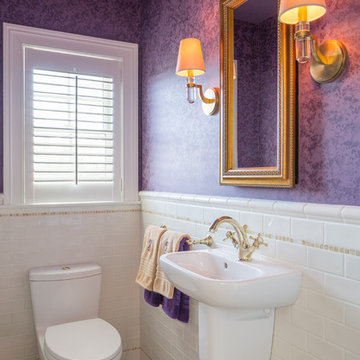
Example of a small minimalist white tile and subway tile marble floor powder room design in Boston with a wall-mount sink and purple walls
 Bearded Bros. Craftsmen

Transitional porcelain tile and beige floor living room photo in Orlando with gray walls, a ribbon fireplace and a wood fireplace surround
5