
Search results for "Tiny colored" in Home Design Ideas

 Prentiss Balance Wickline Architects
Rob Skelton, Keoni Photos

Inspiration for a small modern open concept light wood floor and brown floor living room remodel in Seattle with white walls, a wood stove and no tv
Inspiration for a small modern open concept light wood floor and brown floor living room remodel in Seattle with white walls, a wood stove and no tv

Find the right local pro for your project

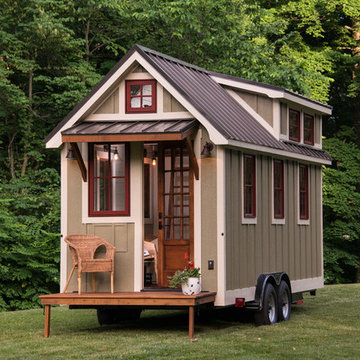
 Oregon Cottage Company
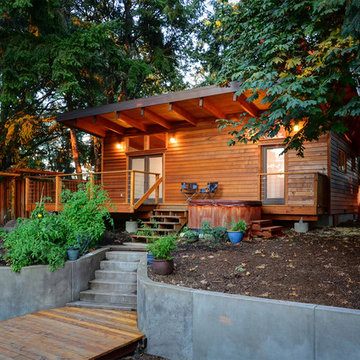
Inspiration for a small zen brown one-story wood exterior home remodel in Portland with a shed roof

 Our Town Plans
Richard Leo Johnson
Inspiration for a farmhouse claw-foot bathtub remodel in Atlanta with a vessel sink and blue cabinets
Inspiration for a farmhouse claw-foot bathtub remodel in Atlanta with a vessel sink and blue cabinets
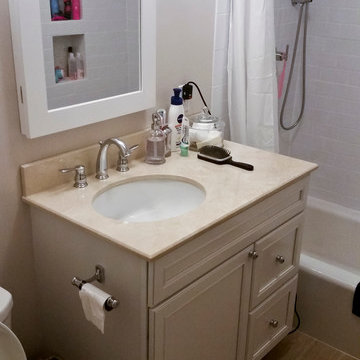
Example of a small classic master white tile ceramic tile tub/shower combo design in Chicago with wood countertops and white walls


Sponsored
Sunbury, OH

J.Holderby - Renovations
Franklin County's Leading General Contractors - 2X Best of Houzz!

 Renovationyc
Example of a small transitional l-shaped light wood floor and beige floor enclosed kitchen design in New York with an undermount sink, shaker cabinets, white cabinets, granite countertops, white backsplash, subway tile backsplash, stainless steel appliances, no island and gray countertops

 Podzook
Mid-sized trendy loft-style light wood floor living room photo in Portland Maine with white walls

 GO Architectural Design, PLLC
Smart Focus Photography
Inspiration for a victorian blue two-story exterior home remodel in Other with a shingle roof
Inspiration for a victorian blue two-story exterior home remodel in Other with a shingle roof

 J.THOM Residential Design & Cabinetry
Clients wanted to keep a powder room on the first floor and desired to relocate it away from kitchen and update the look. We needed to minimize the powder room footprint and tuck it into a service area instead of an open public area.
We minimize the footprint and tucked the PR across from the basement stair which created a small ancillary room and buffer between the adjacent rooms. We used a small wall hung basin to make the small room feel larger by exposing more of the floor footprint. Wainscot paneling was installed to create balance, scale and contrasting finishes.
The new powder room exudes simple elegance from the polished nickel hardware, rich contrast and delicate accent lighting. The space is comfortable in scale and leaves you with a sense of eloquence.
Jonathan Kolbe, Photographer
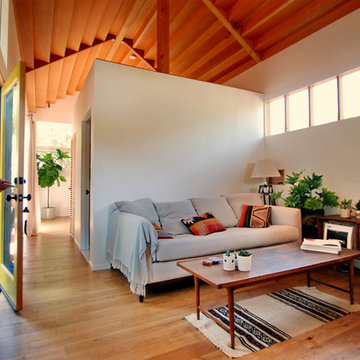
 Bunch Design
Located in Solano Canyon next to downtown Los Angeles, the two bedroom, one bath house (ADU) frames the natural surroundings and creates a cabin like space that is contemporary but also warm and intimate. The ceiling, made of clear douglas fir, emphasizes the linearity of the house and helps make the house feel bigger as well as cozy.
Photographed by: Micheal Locke
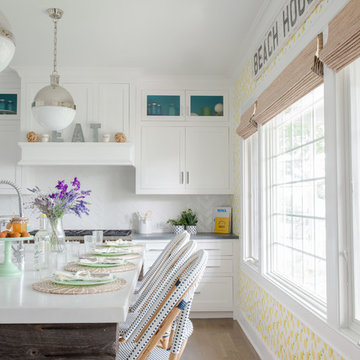
Beach style light wood floor eat-in kitchen photo in New York with shaker cabinets, white cabinets, white backsplash and an island

Sponsored
Columbus, OH

Hope Restoration & General Contracting
Columbus Design-Build, Kitchen & Bath Remodeling, Historic Renovations

 SWANSON RENOVATIONS - LUXURY DESIGN & BUILD
This inviting mudroom inset offers both functionality and style, embodying the essence of French country design. The alcove is painted in a soothing sage green, featuring vertical shiplap that adds depth and texture. A built-in bench with a striped cushion provides a comfortable spot to sit, adorned with decorative pillows that bring a pop of floral color and a touch of coziness with their textured design. Above the bench, brass hooks are mounted for hanging coats or hats, and the space is topped with a shelf that offers additional storage, styled with a woven basket. Below the bench, neatly tucked-in wicker baskets serve as an organized solution for shoes and accessories. The inset's thoughtful design makes it a perfect blend of elegance and practicality, creating a welcoming space to transition from outdoors to indoors.

 Round Top Home Builders
Inspiration for a mid-sized cottage white two-story vinyl exterior home remodel in Austin with a metal roof



 Studio Z Architecture
A bright, inviting powder room with beautiful tile accents behind the taps. A built-in dark-wood furniture vanity with plenty of space for needed items. A red oak hardwood floor pairs well with the burnt orange wall color. The wall paint is AF-280 Salsa Dancing from Benjamin Moore.

Sponsored
Plain City, OH

Kuhns Contracting, Inc.
Central Ohio's Trusted Home Remodeler Specializing in Kitchens & Baths
 Arbor South Architecture
Erik Bishoff Photography

Small contemporary gray one-story wood house exterior idea in Other with a shed roof and a metal roof
Small contemporary gray one-story wood house exterior idea in Other with a shed roof and a metal roof
 Douglas Peters>architect
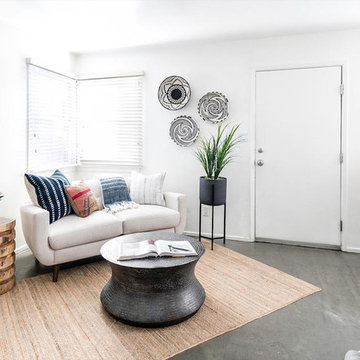
Inspiration for a small transitional open concept concrete floor and gray floor living room remodel in Los Angeles with white walls and no fireplace
 Urban Treehouse

2 story treehouse currenlty being built, bottom level will be finished with cedar siding while the upper level be finished off with a cedar shake siding. A wrap around deck will provide seating area with a view of the surrounding mountains.
Photo credits Joseph Tincher
15