
Search results for "Tiny colored" in Home Design Ideas

 Flegel's Construction Co., Inc.
This powder room is part of the conversion of a wine room in the garage. That room was remodeled and rebuilt into a laundry room and a powder room.
Dubbed "the disco bathroom" its fuchsia and silver wall covering has outlines of rainbows, stars, private airplanes and muscle cars.
Bruce Damonte Photography

 OTO Design
The compact subdued cabin nestled under a lush second-growth forest overlooking Lake Rosegir. Built over an existing foundation, the new building is just over 800 square feet. Early design discussions focused on creating a compact, structure that was simple, unimposing, and efficient. Hidden in the foliage clad in dark stained cedar, the house welcomes light inside even on the grayest days. A deck sheltered under 100 yr old cedars is a perfect place to watch the water.
Project Team | Lindal Home
Architectural Designer | OTO Design
General Contractor | Love and sons
Photography | Patrick

Find the right local pro for your project

 Snap ADU
Perfect for a small rental for income or for someone in your family, this one bedroom unit features an open concept.
Inspiration for a small coastal white one-story concrete fiberboard and board and batten exterior home remodel in San Diego with a shingle roof and a black roof
Inspiration for a small coastal white one-story concrete fiberboard and board and batten exterior home remodel in San Diego with a shingle roof and a black roof
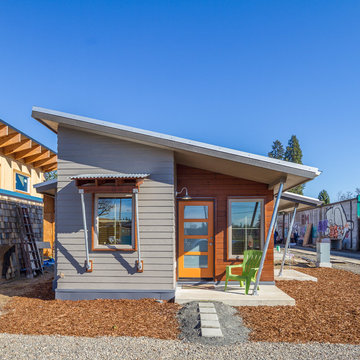
 Arbor South Architecture
Erik Bishoff Photography
Small contemporary gray one-story wood house exterior idea in Other with a shed roof and a metal roof
Small contemporary gray one-story wood house exterior idea in Other with a shed roof and a metal roof
 OTO Design
The compact subdued cabin nestled under a lush second-growth forest overlooking Lake Rosegir. Built over an existing foundation, the new building is just over 800 square feet. Early design discussions focused on creating a compact, structure that was simple, unimposing, and efficient. Hidden in the foliage clad in dark stained cedar, the house welcomes light inside even on the grayest days. A deck sheltered under 100 yr old cedars is a perfect place to watch the water.
Project Team | Lindal Home
Architectural Designer | OTO Design
General Contractor | Love and sons
Photography | Patrick
 OTO Design
The compact subdued cabin nestled under a lush second-growth forest overlooking Lake Rosegir. Built over an existing foundation, the new building is just over 800 square feet. Early design discussions focused on creating a compact, structure that was simple, unimposing, and efficient. Hidden in the foliage clad in dark stained cedar, the house welcomes light inside even on the grayest days. A deck sheltered under 100 yr old cedars is a perfect place to watch the water.
Project Team | Lindal Home
Architectural Designer | OTO Design
General Contractor | Love and sons
Photography | Patrick



 Bartler Marble and Tile
Bartler Mable and Tile
Alcove shower - small coastal 3/4 brown tile and ceramic tile alcove shower idea in Chicago with recessed-panel cabinets, white cabinets, a one-piece toilet, yellow walls, a pedestal sink and quartzite countertops
Alcove shower - small coastal 3/4 brown tile and ceramic tile alcove shower idea in Chicago with recessed-panel cabinets, white cabinets, a one-piece toilet, yellow walls, a pedestal sink and quartzite countertops
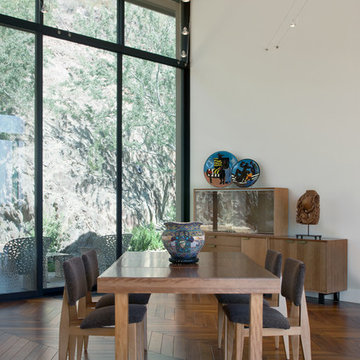
 Stonecreek Building Company, Inc.
Timmerman Photography
This project is located up on the hillside of Paradise Valley and was built with great view of the valley in mind. We built the home with many floor-to-ceilings and negative-edge pool to capitalize on its great hillside location.
It was a challenging home build because it was located on rock. We used specialized equipment so it would appear the home had settled there naturally without leaving a disruption around the home.

 Mutuus Studio
A teal and green bathroom is covered in moroccan tile evoking ocean and sky. Modern fixtures with traditional tile make the perfect unexpected pairing in this Master bathroom. Photo by Gabe Border

 Topos Homes

Photo by Benjamin Rasmussen for Dwell Magazine.
Inspiration for a small rustic brown one-story wood exterior home remodel in Denver
Inspiration for a small rustic brown one-story wood exterior home remodel in Denver

 Charleston Home + Design Mag
Living room - tropical formal medium tone wood floor and brown floor living room idea in Charleston with white walls, a standard fireplace and no tv

 David Heide Design Studio
Arts and crafts enclosed light wood floor living room library photo in Minneapolis with gray walls, a standard fireplace, a tile fireplace and no tv



 CENTENNIAL WOODS
Wheelhaus modular tiny home with reclaimed wood soffit from Centennial Woods.
Centennial Woods LLC was founded in 1999, we reclaim and repurpose weathered wood from the snow fences in the plains and mountains of Wyoming. We are now one of the largest providers of reclaimed wood in the world with an international clientele comprised of home owners, builders, designers, and architects. Our wood is FSC 100% Recycled certified and will contribute to LEED points.

 STATEMENTS IN Tile/Lighting/Kitchens/Flooring
The Casbah meets Santa Fe. This Moroccan inspired bathroom has textures upon textures. Glass mosaic is the feature wall. Rhomboid shaped tile forms a star pattern in the shower. Designed by Mark Little, Santa Fe, NM. Photo: Christopher Martinez Photography

 LIMINAL shift, LLC
Kitchen - traditional u-shaped light wood floor and beige floor kitchen idea in Portland with a farmhouse sink, shaker cabinets, green cabinets, white backsplash, subway tile backsplash, stainless steel appliances and white countertops

 Oregon Cottage Company
Single front door - small single front door idea in Portland with brown walls and a glass front door

Sponsored
Sunbury, OH

J.Holderby - Renovations
Franklin County's Leading General Contractors - 2X Best of Houzz!
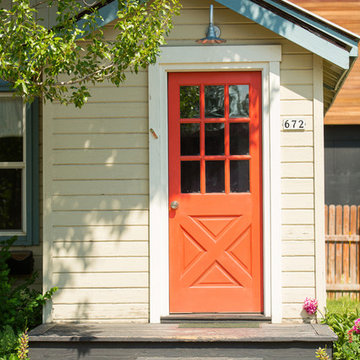
 1 Mack Mendenhall Jackson Hole Real Estate Associa
Inspiration for a timeless entryway remodel in Other with a red front door
 Freeman Design Group
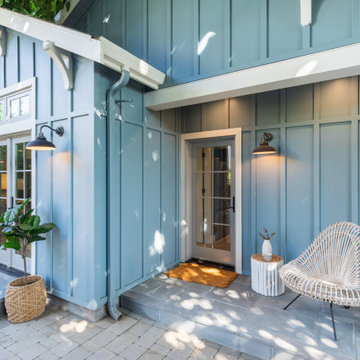
Small craftsman blue one-story wood and board and batten exterior home idea in San Francisco with a shingle roof and a black roof
 Caryn Campbell Interiors and Design

Transitional gender-neutral dark wood floor and brown floor nursery photo in Chicago with gray walls
12