
Search results for "Tiny colored" in Home Design Ideas

 E5 Design-Build
exterior view of casita accessory dwelling unit (adu). the glass garage door is open most of the year
Inspiration for a mid-sized modern green one-story brick exterior home remodel in Phoenix with a shingle roof and a brown roof
Inspiration for a mid-sized modern green one-story brick exterior home remodel in Phoenix with a shingle roof and a brown roof
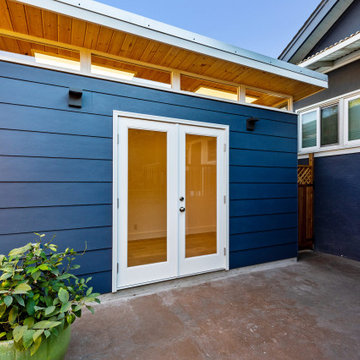
 HDR Remodeling Inc.
Inspiration for a mid-sized modern blue one-story concrete fiberboard and clapboard exterior home remodel in San Francisco with a metal roof and a white roof
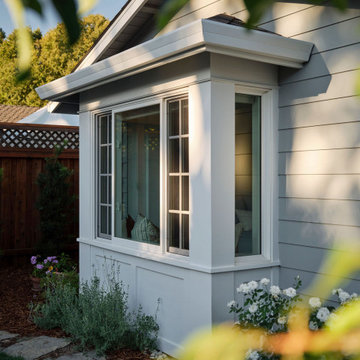
 MAK Design + Build Inc.
Traditional Cape Cod–style ADU featuring a classic bay window, horizontal siding, and garden landscaping designed to bring natural light and charm to a private guest retreat.
Find the right local pro for your project

 Snap ADU
Exterior Backyard
Small elegant white one-story stucco exterior home photo in San Diego with a tile roof and a brown roof
Small elegant white one-story stucco exterior home photo in San Diego with a tile roof and a brown roof
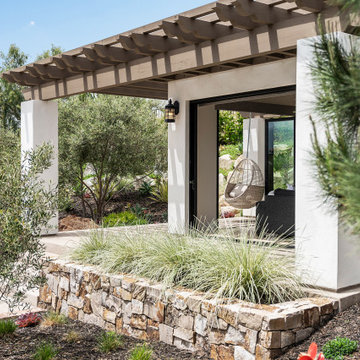
 Murray Lampert Design, Build, Remodel
Contemporary Spanish modern style ADU - Accessory Dwelling Unit - in San Diego.
Example of a mid-sized trendy white one-story stucco tiny house design in San Diego with a tile roof and a red roof
Example of a mid-sized trendy white one-story stucco tiny house design in San Diego with a tile roof and a red roof
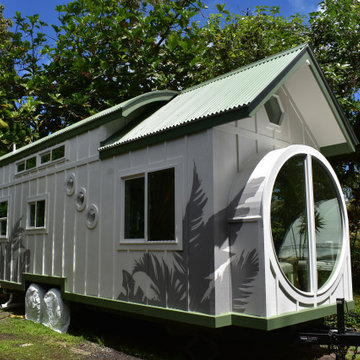
 Paradise Tiny Homes LLC
Here you can see the dome skylight that's above the soaking tub and how the round wall extrudes from the wall opening up the bathroom with more space. The Oasis Model ATU Tiny Home Exterior in White and Green. Tiny Home on Wheels. Hawaii getaway. 8x24' trailer.
I love working with clients that have ideas that I have been waiting to bring to life. All of the owner requests were things I had been wanting to try in an Oasis model. The table and seating area in the circle window bump out that normally had a bar spanning the window; the round tub with the rounded tiled wall instead of a typical angled corner shower; an extended loft making a big semi circle window possible that follows the already curved roof. These were all ideas that I just loved and was happy to figure out. I love how different each unit can turn out to fit someones personality.
The Oasis model is known for its giant round window and shower bump-out as well as 3 roof sections (one of which is curved). The Oasis is built on an 8x24' trailer. We build these tiny homes on the Big Island of Hawaii and ship them throughout the Hawaiian Islands.

 Adam Gibson Design
When we designed this home in 2011, we ensured that the geothermal loop would avoid a future pool. Eleven years later, the dream is complete. Many of the cabana’s elements match the house. Adding a full outdoor kitchen complete with a 1/2 bath, sauna, outdoor shower, and water fountain with bottle filler, and lots of room for entertaining makes it the favorite family hangout. When viewed from the main house, one looks through the cabana into the virgin forest beyond.

Sponsored
Sunbury, OH

J.Holderby - Renovations
Franklin County's Leading General Contractors - 2X Best of Houzz!

 Alan O'Rourke Construction, Inc.
500 sqft laneway
Small modern black one-story wood tiny house idea in Other with a shed roof, a metal roof and a black roof
Small modern black one-story wood tiny house idea in Other with a shed roof, a metal roof and a black roof

 Rodwin Architecture & Skycastle Construction
Inspiration for a small rustic gray board and batten tiny house remodel in Denver with a shingle roof and a brown roof

 DeWitte Construction
Cabin Style ADU
Small rustic green two-story concrete fiberboard exterior home idea in San Francisco with a shingle roof and a brown roof
Small rustic green two-story concrete fiberboard exterior home idea in San Francisco with a shingle roof and a brown roof

 Get Decorated
Open concept kitchen - small transitional single-wall medium tone wood floor and brown floor open concept kitchen idea in New York with an undermount sink, shaker cabinets, white cabinets, marble countertops, white backsplash, stainless steel appliances and an island
 Snap ADU
Exterior with White stucco and Overt Green front door.
Inspiration for a large transitional white one-story stucco exterior home remodel in San Diego with a shingle roof and a black roof
Inspiration for a large transitional white one-story stucco exterior home remodel in San Diego with a shingle roof and a black roof

 Ford, Powell & Carson Architects & Planners, Inc.
Each opening frames a landscape scene, creating a 360° view of the Hill Country.
Inspiration for a small southwestern white one-story stucco exterior home remodel in Austin with a metal roof and a gray roof
Inspiration for a small southwestern white one-story stucco exterior home remodel in Austin with a metal roof and a gray roof



 Matthew Maltz
Exploring passive solar design and thermal temperature control, a small shack was built using wood pallets and
re-purposed materials obtained for free. The goal was to create a prototype to see what works and what doesn't, firsthand. The journey was rough and many valuable lessons were learned.

 Burton Design & Construction, LLC
This custom built ADU provided this family with extra space for their aging parents. Burton handled this project from concept to completion.
Inspiration for a mid-sized beige one-story concrete fiberboard and board and batten exterior home remodel in San Francisco with a shingle roof and a black roof
Inspiration for a mid-sized beige one-story concrete fiberboard and board and batten exterior home remodel in San Francisco with a shingle roof and a black roof

 Wooldridge Interiors
Nestled in the heart of Cowes on the Isle of Wight, this gorgeous Hampton's style cottage proves that good things, do indeed, come in 'small packages'!
Small spaces packed with BIG designs and even larger solutions, this cottage may be small, but it's certainly mighty, ensuring that storage is not forgotten about, alongside practical amenities.
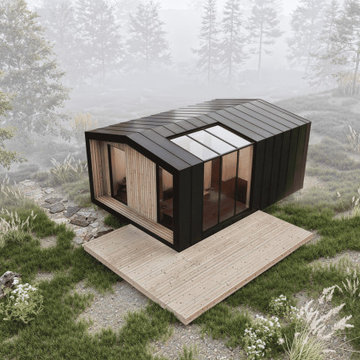
 EVERMOD | MODULAR HOUSES
The model is a perfect solution as an additional living unit, camping house or a rental block. It incudes two full-sized bedrooms and a generous kitchen/living area. Comprising two small blocks it fits in a single truck ensuring cheaper and safer transportation. With its 30m2 exterior area this turnkey Attefallshus requires no building permit in Sweden.

Sponsored
Sunbury, OH
J.Holderby - Renovations
Franklin County's Leading General Contractors - 2X Best of Houzz!
 ileana schinder
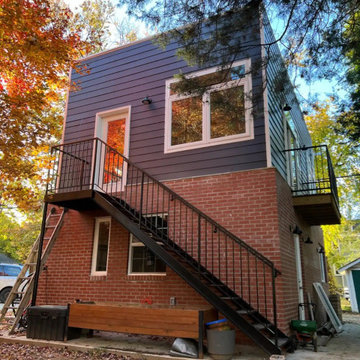
Inspiration for a small modern gray two-story brick exterior home remodel in DC Metro with a mixed material roof and a gray roof
 spacehouse

Exterior of 800 SF ADU. This project boasts a large vaulted living area with two bedrooms and one full bath.
Inspiration for a mid-sized contemporary black one-story concrete fiberboard and board and batten tiny house remodel in Philadelphia with a shed roof, a shingle roof and a black roof
Inspiration for a mid-sized contemporary black one-story concrete fiberboard and board and batten tiny house remodel in Philadelphia with a shed roof, a shingle roof and a black roof
 Ability Wood Flooring
www.guinardcp.com
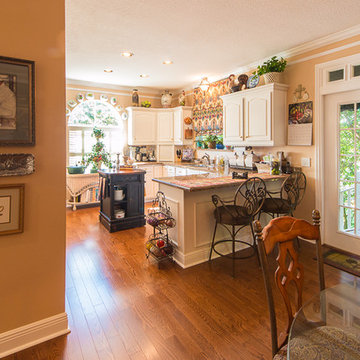
Large elegant u-shaped medium tone wood floor and brown floor open concept kitchen photo in Orlando with white cabinets, granite countertops, an island, an undermount sink, raised-panel cabinets, paneled appliances and multicolored countertops
Large elegant u-shaped medium tone wood floor and brown floor open concept kitchen photo in Orlando with white cabinets, granite countertops, an island, an undermount sink, raised-panel cabinets, paneled appliances and multicolored countertops
37