
Search results for "Tiny colored" in Home Design Ideas
 Vineuve Construction Inc.

The Vineuve 100 is a 100 sq.ft. portable unit, fit for up to two people. It has hot water on demand, electrical, full fridge, gas stove, dishwasher, washer dryer combo, a 55 sq. ft loft, two sky lights (openable above loft), in floor heating, full bath, and 145 cu. f. of storage (including kitchen and bathroom cabinets).
This surprisingly bright and spacious unit is designed and built by Vineuve Construction and is available for pre order, coming to the market June 1st, 2021.
Contact Vineuve at info@vineuve.ca to sign up for pre order.
 Adam Gibson Design

When we designed this home in 2011, we ensured that the geothermal loop would avoid a future pool. Eleven years later, the dream is complete. Many of the cabana’s elements match the house. Adding a full outdoor kitchen complete with a 1/2 bath, sauna, outdoor shower, and water fountain with bottle filler, and lots of room for entertaining makes it the favorite family hangout. When viewed from the main house, one looks through the cabana into the virgin forest beyond.
 Quality Homes

Welcome to our beautiful, brand-new Laurel A single module suite. The Laurel A combines flexibility and style in a compact home at just 504 sq. ft. With one bedroom, one full bathroom, and an open-concept kitchen with a breakfast bar and living room with an electric fireplace, the Laurel Suite A is both cozy and convenient. Featuring vaulted ceilings throughout and plenty of windows, it has a bright and spacious feel inside.
Find the right local pro for your project
 Strand Design

Example of a small minimalist black mixed siding exterior home design in Minneapolis with a metal roof and a gray roof
 Paradise Tiny Homes LLC

Here you can see the dome skylight that's above the soaking tub and how the round wall extrudes from the wall opening up the bathroom with more space. The Oasis Model ATU Tiny Home Exterior in White and Green. Tiny Home on Wheels. Hawaii getaway. 8x24' trailer.
I love working with clients that have ideas that I have been waiting to bring to life. All of the owner requests were things I had been wanting to try in an Oasis model. The table and seating area in the circle window bump out that normally had a bar spanning the window; the round tub with the rounded tiled wall instead of a typical angled corner shower; an extended loft making a big semi circle window possible that follows the already curved roof. These were all ideas that I just loved and was happy to figure out. I love how different each unit can turn out to fit someones personality.
The Oasis model is known for its giant round window and shower bump-out as well as 3 roof sections (one of which is curved). The Oasis is built on an 8x24' trailer. We build these tiny homes on the Big Island of Hawaii and ship them throughout the Hawaiian Islands.
 EHDM Group Inc

Example of a mid-sized trendy white one-story mixed siding and board and batten exterior home design in Los Angeles with a mixed material roof and a white roof
 Murray Lampert Design, Build, Remodel
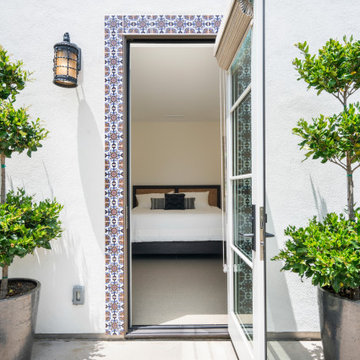
Contemporary Spanish modern style ADU - Accessory Dwelling Unit - in San Diego.
Inspiration for a mid-sized contemporary white one-story stucco tiny house remodel in San Diego with a tile roof and a red roof
Inspiration for a mid-sized contemporary white one-story stucco tiny house remodel in San Diego with a tile roof and a red roof


 Kessler Construction LLC

A custom two story cabin.
Example of a mid-sized classic brown two-story wood exterior home design with a metal roof and a blue roof
Example of a mid-sized classic brown two-story wood exterior home design with a metal roof and a blue roof
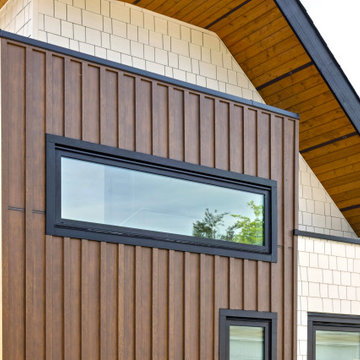
 PDDA Ltd.
Inspiration for a mid-sized contemporary white two-story concrete fiberboard and board and batten tiny house remodel in Vancouver with a hip roof, a shingle roof and a black roof
 Vineuve Construction Inc.
A 100 sq. ft portable unit, fit for up to two people. The Vineuve 100 has hot water on demand, electrical, full fridge, gas stove, dishwasher, washer dryer combo, a 55 sq. ft loft, two sky lights (openable above loft), in floor heating, full bath, and 145 cu. f. of storage (including kitchen and bathroom cabinets).
This surprisingly spacious unit is designed and built by Vineuve Construction and is available for pre order, coming to the market June 1st, 2021.
Contact Vineuve at info@vineuve.ca to sign up for pre order.
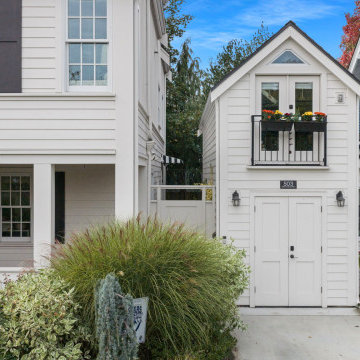
 Cutuli Homes
New 2023 ADU built two years after the main home to support a true multigenerational lifestyle. This thoughtfully planned home provides comfortable, independent living while matching the main house’s exterior character for a cohesive look. The charming façade features classic siding and trim details, welcoming entry, and coordinated landscaping—creating a warm, functional space that blends seamlessly with the property.
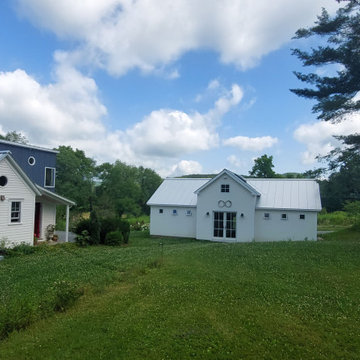
 Housatonic Architectural Services, LLC (closed)
Concept Sketch
Inspiration for a small cottage white one-story wood and board and batten exterior home remodel in Other with a metal roof and a gray roof
Inspiration for a small cottage white one-story wood and board and batten exterior home remodel in Other with a metal roof and a gray roof
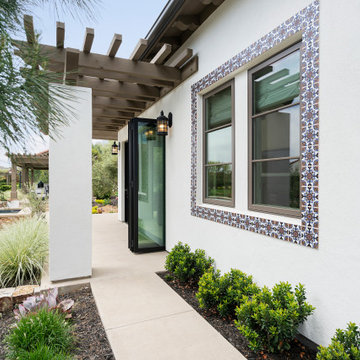 Murray Lampert Design, Build, Remodel
Contemporary Spanish modern style ADU - Accessory Dwelling Unit - in San Diego.
Example of a mid-sized trendy white one-story stucco tiny house design in San Diego with a tile roof and a red roof
Example of a mid-sized trendy white one-story stucco tiny house design in San Diego with a tile roof and a red roof

Sponsored
Sunbury, OH

J.Holderby - Renovations
Franklin County's Leading General Contractors - 2X Best of Houzz!

 Snap ADU
Covered Patio
Inspiration for a large mediterranean white two-story stucco exterior home remodel in San Diego with a tile roof and a red roof
Inspiration for a large mediterranean white two-story stucco exterior home remodel in San Diego with a tile roof and a red roof

 CairnsCraft Design & Remodel
Inspiration for a small contemporary gray one-story concrete fiberboard and board and batten tiny house remodel in San Diego with a hip roof, a shingle roof and a gray roof
 Strand Design
Inspiration for a small modern black mixed siding exterior home remodel in Minneapolis with a metal roof and a gray roof
 Adam Gibson Design

When we designed this home in 2011, we ensured that the geothermal loop would avoid a future pool. Eleven years later, the dream is complete. Many of the cabana’s elements match the house. Adding a full outdoor kitchen complete with a 1/2 bath, sauna, outdoor shower, and water fountain with bottle filler, and lots of room for entertaining makes it the favorite family hangout. When viewed from the main house, one looks through the cabana into the virgin forest beyond.

Sponsored
Westerville, OH

Custom Home Works
Franklin County's Award-Winning Design, Build and Remodeling Expert
 Kaplan Architects, AIA
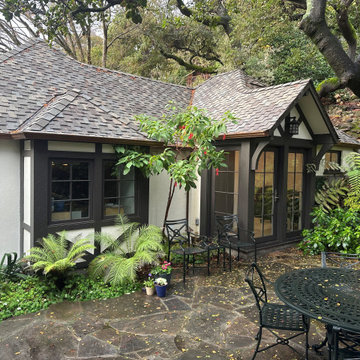
ADU added to the back of an existing garage. Garage is maintained for parking. The bay window was added to the garage to create a space for a tool storage cart. Location of the ADU was selected to reduce encroaching on the existing patio space.
 Isla Homes

Parc Fermé is an area at an F1 race track where cars are parked for display for onlookers.
Our project, Parc Fermé was designed and built for our previous client (see Bay Shore) who wanted to build a guest house and house his most recent retired race cars. The roof shape is inspired by his favorite turns at his favorite race track. Race fans may recognize it.
The space features a kitchenette, a full bath, a murphy bed, a trophy case, and the coolest Big Green Egg grill space you have ever seen. It was located on Sarasota Bay.
 Go ADU Construction

Garage conversion into ADU
Mid-sized contemporary yellow one-story stucco exterior home idea in Los Angeles with a shingle roof and a gray roof
Mid-sized contemporary yellow one-story stucco exterior home idea in Los Angeles with a shingle roof and a gray roof
35