
Search results for "Tiny colored" in Home Design Ideas
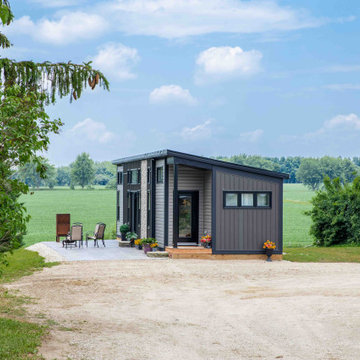
 Quality Homes
Welcome to the modern and stylish Foxboro B suite. At 636 sq. ft., this contemporary design makes the most of every inch with two bedrooms and one full bathroom. Inside, the open-concept layout features cathedral ceilings, a cozy electric fireplace, and plenty of storage, including a convenient pantry and oversized primary closet. With bedrooms located on opposite sides for added privacy, the Foxboro B blends comfort and function in a bright, inviting space that’s perfect for everyday living.
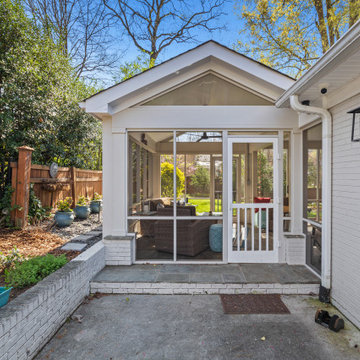
 DGK Design + Build
Inspiration for a transitional white one-story brick exterior home remodel in Charlotte with a shingle roof and a black roof

 South Park Design Build
New 2 Story 1,200-square-foot laneway house. The two-bed, two-bath unit had hardwood floors throughout, a washer and dryer; and an open concept living room, dining room and kitchen. This forward thinking secondary building is all Electric, NO natural gas. Heated with air to air heat pumps and supplemental electric baseboard heaters (if needed). Includes future Solar array rough-in and structural built to receive a soil green roof down the road.
Find the right local pro for your project

 Sol Haus Design
Exterior view with large deck. Materials are fire resistant for high fire hazard zones.
Turn key solution and move-in ready from the factory! Built as a prefab modular unit and shipped to the building site. Placed on a permanent foundation and hooked up to utilities on site.
Use as an ADU, primary dwelling, office space or guesthouse

 Isla Homes
Parc Fermé is an area at an F1 race track where cars are parked for display for onlookers.
Our project, Parc Fermé was designed and built for our previous client (see Bay Shore) who wanted to build a guest house and house his most recent retired race cars. The roof shape is inspired by his favorite turns at his favorite race track. Race fans may recognize it.
The space features a kitchenette, a full bath, a murphy bed, a trophy case, and the coolest Big Green Egg grill space you have ever seen. It was located on Sarasota Bay.

 Archer & Buchanan Architecture, Ltd.
Front entry to the Hobbit House at Dragonfly Knoll with custom designed round door.
Inspiration for an eclectic gray one-story stone exterior home remodel in Portland with a tile roof and a gray roof
Inspiration for an eclectic gray one-story stone exterior home remodel in Portland with a tile roof and a gray roof

 Cura Design
Prefabricated tini house in woods.
Small contemporary gray one-story wood and board and batten exterior home idea in Devon with a green roof and a black roof
Small contemporary gray one-story wood and board and batten exterior home idea in Devon with a green roof and a black roof

Sponsored
Plain City, OH

Kuhns Contracting, Inc.
Central Ohio's Trusted Home Remodeler Specializing in Kitchens & Baths
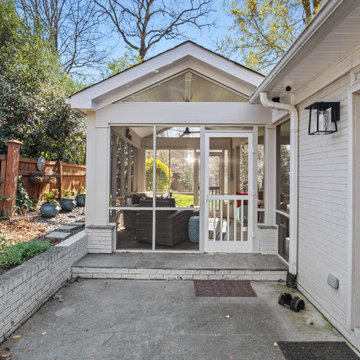 DGK Design + Build
Example of a transitional white one-story brick exterior home design in Charlotte with a shingle roof and a black roof

 Turn Key Remodel
New Roofing installed along with a new metal roof panel opening. Planks and beams installed coated with a varnish finishing.
Large arts and crafts white one-story exterior home photo in Orange County with a mixed material roof and a brown roof
Large arts and crafts white one-story exterior home photo in Orange County with a mixed material roof and a brown roof
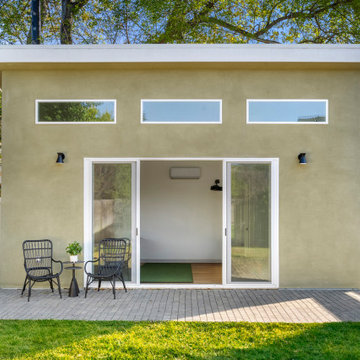
 SoCal Canyon Builders
Golf simulator in rec room with sliding glass doors and clerestory windows.
Example of a mid-sized transitional green one-story stucco tiny house design in Los Angeles with a shingle roof and a black roof
Example of a mid-sized transitional green one-story stucco tiny house design in Los Angeles with a shingle roof and a black roof
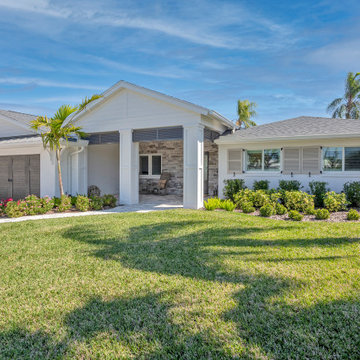
 Dream Coast Builders
Defined by clean symmetry and understated detailing, the front elevation of this home features a wide-profile layout with gabled rooflines and a mix of vertical siding and stone accents. A central covered patio anchors the facade, offering a shaded seating area with stone tile flooring, rocking chairs, and a calming view of the landscaped front lawn.
Vents integrated into the gable ends and recessed ceiling lights support both airflow and usability throughout the day. Neutral-toned shutters frame each window, while oversized square columns enhance the architectural rhythm of the patio space. Decorative plantings line the walkway and garage perimeter, balancing structure with natural softness.
 Isla Homes
Parc Fermé is an area at an F1 race track where cars are parked for display for onlookers.
Our project, Parc Fermé was designed and built for our previous client (see Bay Shore) who wanted to build a guest house and house his most recent retired race cars. The roof shape is inspired by his favorite turns at his favorite race track. Race fans may recognize it.
The space features a kitchenette, a full bath, a murphy bed, a trophy case, and the coolest Big Green Egg grill space you have ever seen. It was located on Sarasota Bay.
 LaTorre Build

Front view of Treehouse. Covered walkway with wood ceiling and metal detail work. Large deck overlooking creek below.
Mid-sized 1960s white one-story mixed siding and clapboard tiny house idea in Dallas with a shed roof, a shingle roof and a black roof
Mid-sized 1960s white one-story mixed siding and clapboard tiny house idea in Dallas with a shed roof, a shingle roof and a black roof

Sponsored
Sunbury, OH

J.Holderby - Renovations
Franklin County's Leading General Contractors - 2X Best of Houzz!
 Baran Studio Architecture

This small and efficient ADU was developed with the homeowner to increase the area of his home. The new unit serves as a guest house for visiting family members and friends. The project was conceived as an open, connected series of spaces with a roof floating above. The roof plane was tilted to create a taller living space and an intimate sleeping area. The finishes are warm and tie to the existing trees and landscape, as well as the architecture of the existing home.
 Quality Homes

Welcome to our beautiful, brand-new Laurel A single module suite. The Laurel A combines flexibility and style in a compact home at just 504 sq. ft. With one bedroom, one full bathroom, and an open-concept kitchen with a breakfast bar and living room with an electric fireplace, the Laurel Suite A is both cozy and convenient. Featuring vaulted ceilings throughout and plenty of windows, it has a bright and spacious feel inside.
 Paradise Tiny Homes LLC

Here you can see the dome skylight that's above the soaking tub and how the round wall extrudes from the wall opening up the bathroom with more space. The Oasis Model ATU Tiny Home Exterior in White and Green. Tiny Home on Wheels. Hawaii getaway. 8x24' trailer.
I love working with clients that have ideas that I have been waiting to bring to life. All of the owner requests were things I had been wanting to try in an Oasis model. The table and seating area in the circle window bump out that normally had a bar spanning the window; the round tub with the rounded tiled wall instead of a typical angled corner shower; an extended loft making a big semi circle window possible that follows the already curved roof. These were all ideas that I just loved and was happy to figure out. I love how different each unit can turn out to fit someones personality.
The Oasis model is known for its giant round window and shower bump-out as well as 3 roof sections (one of which is curved). The Oasis is built on an 8x24' trailer. We build these tiny homes on the Big Island of Hawaii and ship them throughout the Hawaiian Islands.
 Harrison Architects

Small rustic brown one-story wood and clapboard exterior home idea in Seattle with a shingle roof and a brown roof

Sponsored
Columbus, OH

Wannemacher Interiors
Customized Award-Winning Interior Design Solutions in Franklin Cnty OH
 Harrison Architects

Pulling back the folding doors reveals French doors and sidelights salvaged from a monastery in Minnesota.
We converted the original 1920's 240 SF garage into a Poetry/Writing Studio by removing the flat roof, and adding a cathedral-ceiling gable roof, with a loft sleeping space reached by library ladder. The kitchenette is minimal--sink, under-counter refrigerator and hot plate. Behind the frosted glass folding door on the left, the toilet, on the right, a shower.
 Strand Design

Example of a small minimalist black mixed siding exterior home design in Minneapolis with a metal roof and a gray roof
 Paradise Tiny Homes LLC

Here you can see the dome skylight that's above the soaking tub and how the round wall extrudes from the wall opening up the bathroom with more space. The Oasis Model ATU Tiny Home Exterior in White and Green. Tiny Home on Wheels. Hawaii getaway. 8x24' trailer.
I love working with clients that have ideas that I have been waiting to bring to life. All of the owner requests were things I had been wanting to try in an Oasis model. The table and seating area in the circle window bump out that normally had a bar spanning the window; the round tub with the rounded tiled wall instead of a typical angled corner shower; an extended loft making a big semi circle window possible that follows the already curved roof. These were all ideas that I just loved and was happy to figure out. I love how different each unit can turn out to fit someones personality.
The Oasis model is known for its giant round window and shower bump-out as well as 3 roof sections (one of which is curved). The Oasis is built on an 8x24' trailer. We build these tiny homes on the Big Island of Hawaii and ship them throughout the Hawaiian Islands.
33