
Search results for "Tiny gray" in Home Design Ideas
 Quality Homes


Welcome to our beautiful, brand-new Laurel A single module suite. The Laurel A combines flexibility and style in a compact home at just 504 sq. ft. With one bedroom, one full bathroom, and an open-concept kitchen with a breakfast bar and living room with an electric fireplace, the Laurel Suite A is both cozy and convenient. Featuring vaulted ceilings throughout and plenty of windows, it has a bright and spacious feel inside.
 Quality Homes

Welcome to our beautiful, brand-new Laurel A single module suite. The Laurel A combines flexibility and style in a compact home at just 504 sq. ft. With one bedroom, one full bathroom, and an open-concept kitchen with a breakfast bar and living room with an electric fireplace, the Laurel Suite A is both cozy and convenient. Featuring vaulted ceilings throughout and plenty of windows, it has a bright and spacious feel inside.
 David Kaplan Interior Design LLC
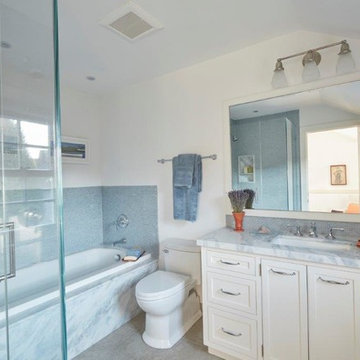
Example of a mid-sized transitional 3/4 blue tile and mosaic tile ceramic tile and gray floor bathroom design in New York with beaded inset cabinets, white cabinets, a two-piece toilet, white walls, an undermount sink, marble countertops, a hinged shower door and gray countertops
Find the right local pro for your project
 Mark English Architects, AIA

Example of a small trendy gray metal exterior home design in San Francisco with a metal roof and a gray roof
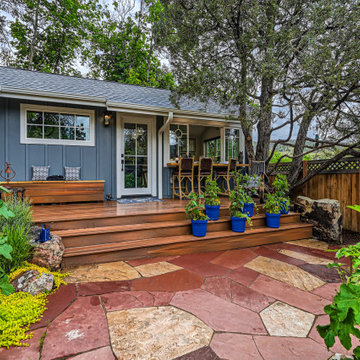
 Rodwin Architecture & Skycastle Construction
Example of a small mountain style gray one-story board and batten and concrete fiberboard exterior home design in Denver with a shingle roof and a gray roof

 Archer & Buchanan Architecture, Ltd.
Operable custom round window at the Hobbit House at Dragonfly Knoll.
Eclectic gray one-story stone exterior home photo in Portland with a tile roof and a gray roof
Eclectic gray one-story stone exterior home photo in Portland with a tile roof and a gray roof
 Mark English Architects, AIA
Small contemporary gray metal exterior home idea in San Francisco with a metal roof and a gray roof


 Mark English Architects, AIA
Small trendy gray metal exterior home photo in San Francisco with a metal roof and a gray roof

 Snap ADU
Front Entry
Example of a mid-sized transitional gray one-story stucco exterior home design in San Diego with a shingle roof and a gray roof
Example of a mid-sized transitional gray one-story stucco exterior home design in San Diego with a shingle roof and a gray roof

 CairnsCraft Design & Remodel
Inspiration for a small contemporary gray one-story concrete fiberboard and board and batten tiny house remodel in San Diego with a hip roof, a shingle roof and a gray roof
 Rodwin Architecture & Skycastle Construction
Example of a small mountain style gray one-story concrete fiberboard and board and batten exterior home design in Denver with a shingle roof and a gray roof

 HAUS+
HAUS+This HAUS+ Model 500 was completed in October 2022 in Corte Madera, California. Intended as both a home office and guest house, this modern and refined ADU features top-tier building techniques.
With a focus on durability, this HAUS+ is elevated above the flood plane, which created the opportunity for an expansive deck that provides outdoor living space. A robust foundation is designed to resist both settlement and earthquakes, while the exterior blends elegant design with fire protection.
 Archer & Buchanan Architecture, Ltd.
Front entry to the Hobbit House at Dragonfly Knoll with custom designed rounded door.
Eclectic gray one-story stone exterior home photo in Portland with a tile roof and a gray roof
Eclectic gray one-story stone exterior home photo in Portland with a tile roof and a gray roof

Sponsored
Fredericksburg, OH

High Point Cabinets
Columbus' Experienced Custom Cabinet Builder | 4x Best of Houzz Winner
 CairnsCraft Design & Remodel
Small contemporary gray one-story concrete fiberboard and board and batten tiny house idea in San Diego with a hip roof, a shingle roof and a gray roof

 Ready?Set,Sell! Home Staging,ReDesign&Color Expert
Pat Laemmrich
Powder room - small traditional powder room idea in Milwaukee with raised-panel cabinets, white cabinets, a two-piece toilet, beige walls, an integrated sink and laminate countertops
Powder room - small traditional powder room idea in Milwaukee with raised-panel cabinets, white cabinets, a two-piece toilet, beige walls, an integrated sink and laminate countertops
 Mark English Architects, AIA
Inspiration for a small contemporary gray metal exterior home remodel in San Francisco with a metal roof and a gray roof
 Quality Homes
Welcome to our beautiful, brand-new Laurel A single module suite. The Laurel A combines flexibility and style in a compact home at just 504 sq. ft. With one bedroom, one full bathroom, and an open-concept kitchen with a breakfast bar and living room with an electric fireplace, the Laurel Suite A is both cozy and convenient. Featuring vaulted ceilings throughout and plenty of windows, it has a bright and spacious feel inside.


 Mark English Architects, AIA

Small trendy gray metal exterior home photo in San Francisco with a metal roof and a gray roof
 Rodwin Architecture & Skycastle Construction

Inspiration for a small rustic gray one-story concrete fiberboard and board and batten exterior home remodel in Denver with a shingle roof and a gray roof
 Quality Homes

Welcome to our beautiful, brand-new Laurel A single module suite. The Laurel A combines flexibility and style in a compact home at just 504 sq. ft. With one bedroom, one full bathroom, and an open-concept kitchen with a breakfast bar and living room with an electric fireplace, the Laurel Suite A is both cozy and convenient. Featuring vaulted ceilings throughout and plenty of windows, it has a bright and spacious feel inside.
10