
Search results for "Tiny gray" in Home Design Ideas
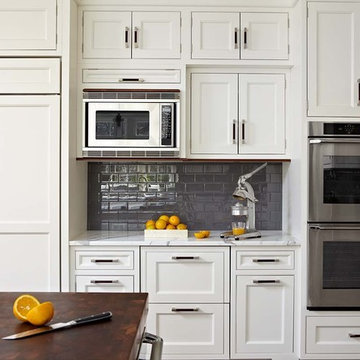
 Veronica Campbell of Deane Inc
Example of a classic kitchen design in New York with beaded inset cabinets and white cabinets
 User
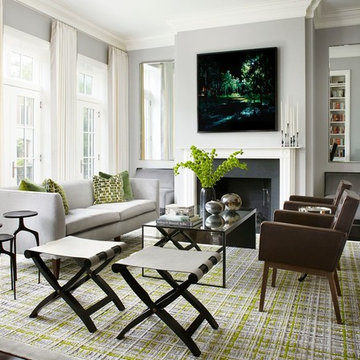
UserDesign by Lichten Craig
Inspiration for a transitional formal dark wood floor living room remodel in New York with gray walls and a standard fireplace
Inspiration for a transitional formal dark wood floor living room remodel in New York with gray walls and a standard fireplace
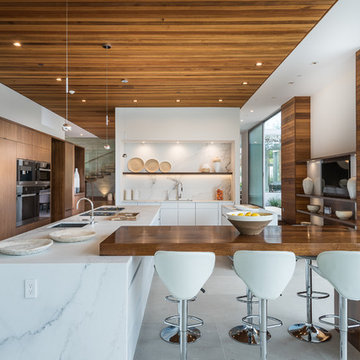
 O plus L
Kitchen - contemporary l-shaped white floor kitchen idea in Los Angeles with an undermount sink, flat-panel cabinets, dark wood cabinets, stainless steel appliances, two islands and white countertops
Find the right local pro for your project
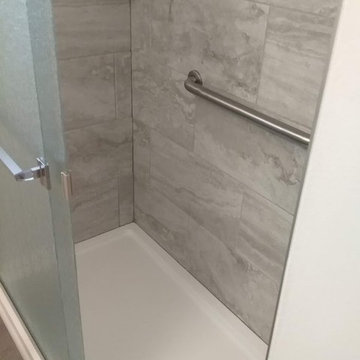
 New York Kitchen & Bath
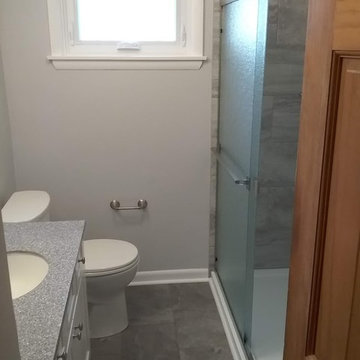
Gray and white are a great combination to update any bathroom! This cute South Buffalo bathroom has a lot going on in such a tiny space! Gray porcelain tile is laid horizontally on the shower walls atop an acrylic white base. Gray vinyl tile-look flooring covers the rest of the bathroom. A 3 foot vanity sits in the middle of the bathroom; it's depth was custom made to fit the wall space of the bathroom. This customer had grab bars placed anywhere they thought they may need help.
The shower doors are a very sturdy glass from Basco, double sliding with rain glass to give a little privacy.
Keeping the bathroom light and white really helps transform any space!
 New York Kitchen & Bath
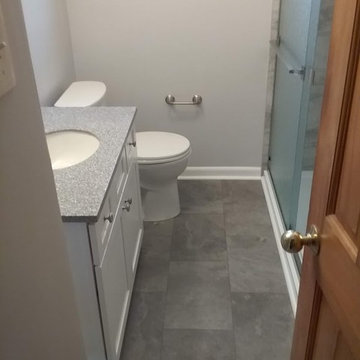
Gray and white are a great combination to update any bathroom! This cute South Buffalo bathroom has a lot going on in such a tiny space! Gray porcelain tile is laid horizontally on the shower walls atop an acrylic white base. Gray vinyl tile-look flooring covers the rest of the bathroom. A 3 foot vanity sits in the middle of the bathroom; it's depth was custom made to fit the wall space of the bathroom. This customer had grab bars placed anywhere they thought they may need help.
The shower doors are a very sturdy glass from Basco, double sliding with rain glass to give a little privacy.
Keeping the bathroom light and white really helps transform any space!
 New York Kitchen & Bath
Gray and white are a great combination to update any bathroom! This cute South Buffalo bathroom has a lot going on in such a tiny space! Gray porcelain tile is laid horizontally on the shower walls atop an acrylic white base. Gray vinyl tile-look flooring covers the rest of the bathroom. A 3 foot vanity sits in the middle of the bathroom; it's depth was custom made to fit the wall space of the bathroom. This customer had grab bars placed anywhere they thought they may need help.
The shower doors are a very sturdy glass from Basco, double sliding with rain glass to give a little privacy.
Keeping the bathroom light and white really helps transform any space!
 New York Kitchen & Bath
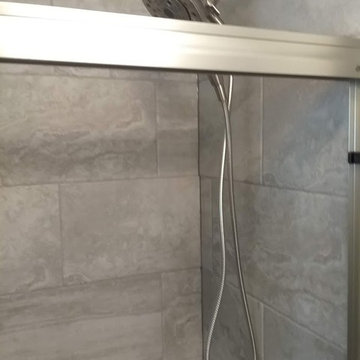
Gray and white are a great combination to update any bathroom! This cute South Buffalo bathroom has a lot going on in such a tiny space! Gray porcelain tile is laid horizontally on the shower walls atop an acrylic white base. Gray vinyl tile-look flooring covers the rest of the bathroom. A 3 foot vanity sits in the middle of the bathroom; it's depth was custom made to fit the wall space of the bathroom. This customer had grab bars placed anywhere they thought they may need help.
The shower doors are a very sturdy glass from Basco, double sliding with rain glass to give a little privacy.
Keeping the bathroom light and white really helps transform any space!

Sponsored
Sunbury, OH

J.Holderby - Renovations
Franklin County's Leading General Contractors - 2X Best of Houzz!
 New York Kitchen & Bath

Gray and white are a great combination to update any bathroom! This cute South Buffalo bathroom has a lot going on in such a tiny space! Gray porcelain tile is laid horizontally on the shower walls atop an acrylic white base. Gray vinyl tile-look flooring covers the rest of the bathroom. A 3 foot vanity sits in the middle of the bathroom; it's depth was custom made to fit the wall space of the bathroom. This customer had grab bars placed anywhere they thought they may need help.
The shower doors are a very sturdy glass from Basco, double sliding with rain glass to give a little privacy.
Keeping the bathroom light and white really helps transform any space!
 Isla Homes

Cabana Cottage- Florida cracker inspired bath house and kitchenette separated by a dog trot
Example of a small cottage one-story wood and board and batten exterior home design in Tampa with a metal roof and a gray roof
Example of a small cottage one-story wood and board and batten exterior home design in Tampa with a metal roof and a gray roof
 Douglas Peters>architect
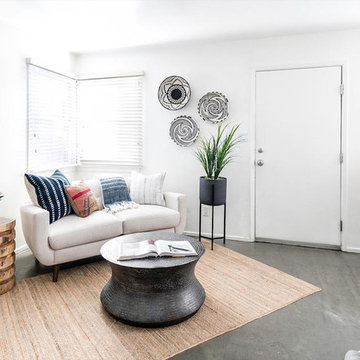
Inspiration for a small transitional open concept concrete floor and gray floor living room remodel in Los Angeles with white walls and no fireplace
 Urban Treehouse

2 story treehouse currenlty being built, bottom level will be finished with cedar siding while the upper level be finished off with a cedar shake siding. A wrap around deck will provide seating area with a view of the surrounding mountains.
Photo credits Joseph Tincher
 Isla Homes

River Cottage- Enlarged version of classic Florida Cracker four square design
Inspiration for a small country one-story wood and board and batten exterior home remodel in Tampa with a metal roof and a gray roof
Inspiration for a small country one-story wood and board and batten exterior home remodel in Tampa with a metal roof and a gray roof
 Isla Homes
River Cottage- Enlarged version of classic Florida Cracker four square design
Small cottage one-story wood and board and batten exterior home idea in Tampa with a metal roof and a gray roof
Small cottage one-story wood and board and batten exterior home idea in Tampa with a metal roof and a gray roof


 Isla Homes
Cabana Cottage- Florida cracker inspired bath house and kitchenette separated by a dog trot
Small farmhouse one-story wood and board and batten exterior home photo in Tampa with a metal roof and a gray roof
Small farmhouse one-story wood and board and batten exterior home photo in Tampa with a metal roof and a gray roof
 Joel Contreras
Jason Roehner
Bathroom - industrial white tile and subway tile medium tone wood floor bathroom idea in Phoenix with wood countertops, an integrated sink, white walls, flat-panel cabinets, medium tone wood cabinets and brown countertops
Bathroom - industrial white tile and subway tile medium tone wood floor bathroom idea in Phoenix with wood countertops, an integrated sink, white walls, flat-panel cabinets, medium tone wood cabinets and brown countertops

 Neila Hutt Interior Design
Photo by Rachel Weill
Inspiration for a contemporary medium tone wood floor living room remodel in San Francisco with gray walls
Inspiration for a contemporary medium tone wood floor living room remodel in San Francisco with gray walls
 Jennifer Fordham Blanco
Jill Broussard
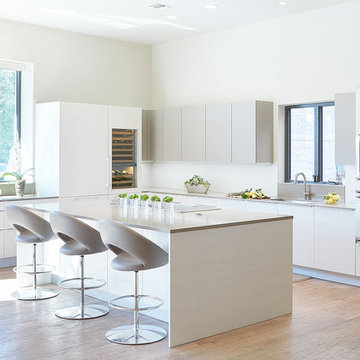
Trendy l-shaped medium tone wood floor kitchen photo in Dallas with an undermount sink, flat-panel cabinets, white cabinets, stainless steel appliances and an island
Trendy l-shaped medium tone wood floor kitchen photo in Dallas with an undermount sink, flat-panel cabinets, white cabinets, stainless steel appliances and an island

Sponsored
Sunbury, OH
J.Holderby - Renovations
Franklin County's Leading General Contractors - 2X Best of Houzz!

 Tyler Karu Design + Interiors
A tiny waterfront house in Kennebunkport, Maine.
Photos by James R. Salomon
Example of a small beach style blue one-story wood tiny house design in Portland Maine with a hip roof and a shingle roof
Example of a small beach style blue one-story wood tiny house design in Portland Maine with a hip roof and a shingle roof
 Norcross and Scott

Mid-sized urban l-shaped gray floor and concrete floor open concept kitchen photo in Chicago with flat-panel cabinets, light wood cabinets, green backsplash, stainless steel appliances, a peninsula, gray countertops and solid surface countertops
 Laura Lee Home
Emily Minton Redfield

Mid-sized transitional medium tone wood floor bedroom photo in St Louis with pink walls
Mid-sized transitional medium tone wood floor bedroom photo in St Louis with pink walls
12