
Search results for "Tiny gray" in Home Design Ideas
 Snap ADU

Front exterior with patio.
Mid-sized transitional gray one-story stucco exterior home idea in San Diego with a shingle roof and a gray roof
Mid-sized transitional gray one-story stucco exterior home idea in San Diego with a shingle roof and a gray roof
 Gayler Design Build
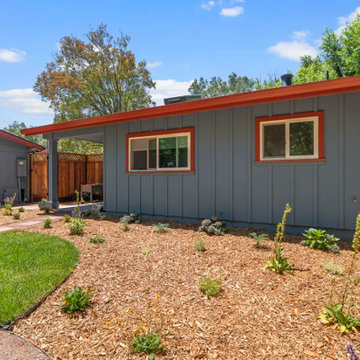
The homeowners wanted to transform an existing outbuilding into a comfortable, independent living space for a family member. Their goal was to create a thoughtfully designed Accessory Dwelling Unit (ADU) that supported multigenerational living while complementing the character of their Walnut Creek property.
 Rodwin Architecture & Skycastle Construction

Example of a small mountain style gray one-story concrete fiberboard and board and batten exterior home design in Denver with a shingle roof and a gray roof
Find the right local pro for your project

 Sigmar
Petr Krejci
Example of a transitional loft-style light wood floor family room design in London with a media wall
Example of a transitional loft-style light wood floor family room design in London with a media wall
 Paradise Tiny Homes LLC

This Ohana model ATU tiny home is contemporary and sleek, cladded in cedar and metal. The slanted roof and clean straight lines keep this 8x28' tiny home on wheels looking sharp in any location, even enveloped in jungle. Cedar wood siding and metal are the perfect protectant to the elements, which is great because this Ohana model in rainy Pune, Hawaii and also right on the ocean.
A natural mix of wood tones with dark greens and metals keep the theme grounded with an earthiness.
Theres a sliding glass door and also another glass entry door across from it, opening up the center of this otherwise long and narrow runway. The living space is fully equipped with entertainment and comfortable seating with plenty of storage built into the seating. The window nook/ bump-out is also wall-mounted ladder access to the second loft.
The stairs up to the main sleeping loft double as a bookshelf and seamlessly integrate into the very custom kitchen cabinets that house appliances, pull-out pantry, closet space, and drawers (including toe-kick drawers).
A granite countertop slab extends thicker than usual down the front edge and also up the wall and seamlessly cases the windowsill.
The bathroom is clean and polished but not without color! A floating vanity and a floating toilet keep the floor feeling open and created a very easy space to clean! The shower had a glass partition with one side left open- a walk-in shower in a tiny home. The floor is tiled in slate and there are engineered hardwood flooring throughout.

 Carriage Lane Design-Build Inc.
Photography: Stephani Buchman
Bathroom - mid-sized contemporary master gray tile and subway tile marble floor and gray floor bathroom idea in Toronto with an undermount sink, recessed-panel cabinets, gray cabinets and gray walls
Bathroom - mid-sized contemporary master gray tile and subway tile marble floor and gray floor bathroom idea in Toronto with an undermount sink, recessed-panel cabinets, gray cabinets and gray walls
 ileana schinder

Small minimalist gray two-story brick exterior home photo in DC Metro with a mixed material roof and a gray roof

Sponsored
Sunbury, OH

J.Holderby - Renovations
Franklin County's Leading General Contractors - 2X Best of Houzz!
 Mark English Architects, AIA

Example of a small trendy gray metal exterior home design in San Francisco with a metal roof and a gray roof
 Quality Homes
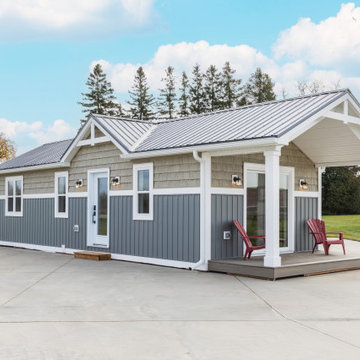

Welcome to our beautiful, brand-new Laurel A single module suite. The Laurel A combines flexibility and style in a compact home at just 504 sq. ft. With one bedroom, one full bathroom, and an open-concept kitchen with a breakfast bar and living room with an electric fireplace, the Laurel Suite A is both cozy and convenient. Featuring vaulted ceilings throughout and plenty of windows, it has a bright and spacious feel inside.
 Quality Homes

Welcome to our beautiful, brand-new Laurel A single module suite. The Laurel A combines flexibility and style in a compact home at just 504 sq. ft. With one bedroom, one full bathroom, and an open-concept kitchen with a breakfast bar and living room with an electric fireplace, the Laurel Suite A is both cozy and convenient. Featuring vaulted ceilings throughout and plenty of windows, it has a bright and spacious feel inside.
 Quality Homes
Welcome to our beautiful, brand-new Laurel A single module suite. The Laurel A combines flexibility and style in a compact home at just 504 sq. ft. With one bedroom, one full bathroom, and an open-concept kitchen with a breakfast bar and living room with an electric fireplace, the Laurel Suite A is both cozy and convenient. Featuring vaulted ceilings throughout and plenty of windows, it has a bright and spacious feel inside.
 Sellers Tile Distributors
Inspiration for a mid-sized transitional master porcelain tile and gray floor alcove shower remodel in Atlanta with shaker cabinets, gray cabinets, gray walls, an undermount sink, marble countertops, a hinged shower door and gray countertops
 Cobblestone Remodeling Inc.
Dan Di Nanno
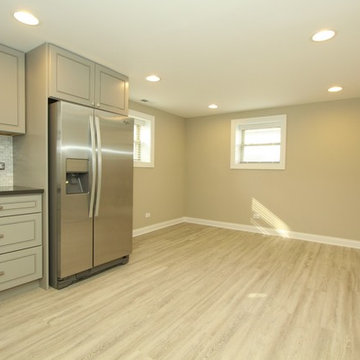
Inspiration for a small transitional l-shaped porcelain tile and gray floor kitchen remodel in Chicago with an undermount sink, beaded inset cabinets, gray cabinets, quartz countertops, white backsplash, mosaic tile backsplash, stainless steel appliances, no island and gray countertops
Inspiration for a small transitional l-shaped porcelain tile and gray floor kitchen remodel in Chicago with an undermount sink, beaded inset cabinets, gray cabinets, quartz countertops, white backsplash, mosaic tile backsplash, stainless steel appliances, no island and gray countertops

Sponsored
Columbus, OH

Hope Restoration & General Contracting
Columbus Design-Build, Kitchen & Bath Remodeling, Historic Renovations
 BAS Concepts LLC
Fabien Anne
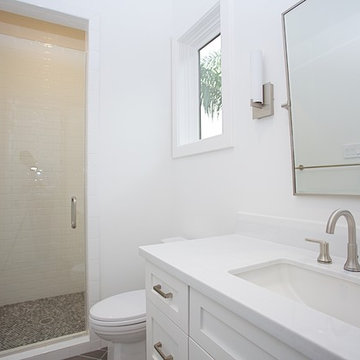
Alcove shower - mid-sized transitional white tile and subway tile porcelain tile and gray floor alcove shower idea in Houston with recessed-panel cabinets, white cabinets, a two-piece toilet, white walls, an undermount sink, quartz countertops, a hinged shower door and white countertops
Alcove shower - mid-sized transitional white tile and subway tile porcelain tile and gray floor alcove shower idea in Houston with recessed-panel cabinets, white cabinets, a two-piece toilet, white walls, an undermount sink, quartz countertops, a hinged shower door and white countertops
 Neue Floors - European Wide Plank Oak

Small beach style galley medium tone wood floor kitchen photo in Other with solid surface countertops, stainless steel appliances, white countertops, shaker cabinets, gray cabinets, metallic backsplash and metal backsplash
 Helét van Blerk

3M TALL SLIDING DOORS OPENING FROM THE MIDDLE CORNER CREATES LARGE OPEN FEELING AND LINKS INSIDE AND OUTSIDE
Mid-sized urban gray one-story brick tiny house photo in Other with a shed roof, a metal roof and a gray roof
Mid-sized urban gray one-story brick tiny house photo in Other with a shed roof, a metal roof and a gray roof
 Gually Arquitectos

Vista a contrapunto, fachada principal.
Inspiration for a mid-sized modern gray split-level brick and clapboard exterior home remodel in Other with a mixed material roof and a gray roof
Inspiration for a mid-sized modern gray split-level brick and clapboard exterior home remodel in Other with a mixed material roof and a gray roof


 EVERMOD | MODULAR HOUSES
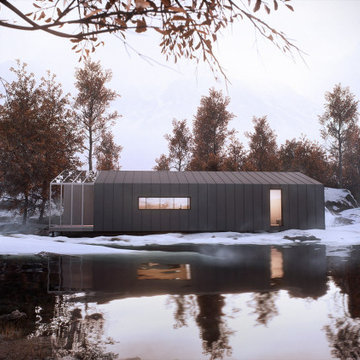
The DUO is where quality meets budget. Due to the shift between the two units the model obtained terraces on both ends, a large living/dining area and a striking visual identity. With its matte black metal finish and a traditional sloped roof the house presents a modern take on the classic architectural formula respecting the past, embodying the present and anticipating the future.
 Helét van Blerk
3M TALL SLIDING DOORS OPENING FROM THE MIDDLE CORNER CREATES LARGE OPEN FEELING AND LINKS INSIDE AND OUTSIDE
Mid-sized industrial gray one-story brick tiny house idea in Other with a shed roof, a metal roof and a gray roof
Mid-sized industrial gray one-story brick tiny house idea in Other with a shed roof, a metal roof and a gray roof
 Snap ADU

Aerial view showing a privacy hedge between the ADU and the primary residence.
Example of a mid-sized transitional gray one-story stucco exterior home design in San Diego with a shingle roof and a gray roof
Example of a mid-sized transitional gray one-story stucco exterior home design in San Diego with a shingle roof and a gray roof
9