
Search results for "Tiny homes" in Home Design Ideas
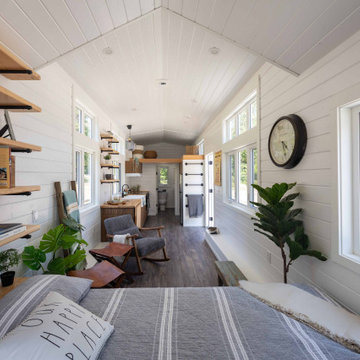
 Matthew Bolt Graphic Design
Image of common space between kitchen and bed which functions as living room. Open concept shows bed, bookshelf above bed on left, living area then kitchen area then enclosed bathroom area at the end of the tiny home. Furnishings provided by Home decor company "Maison" of Nelson, British Columbia.
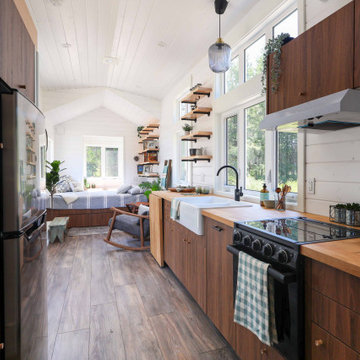 Matthew Bolt Graphic Design
Image of kitchen in tiny home - you can see farmhouse sink, cooktop, cabinetry and refrigerator.
Example of a small trendy galley dark wood floor, brown floor and shiplap ceiling kitchen pantry design in Vancouver with a farmhouse sink, flat-panel cabinets, dark wood cabinets, wood countertops, shiplap backsplash, stainless steel appliances, an island and brown countertops
Example of a small trendy galley dark wood floor, brown floor and shiplap ceiling kitchen pantry design in Vancouver with a farmhouse sink, flat-panel cabinets, dark wood cabinets, wood countertops, shiplap backsplash, stainless steel appliances, an island and brown countertops

 Round Top Home Builders
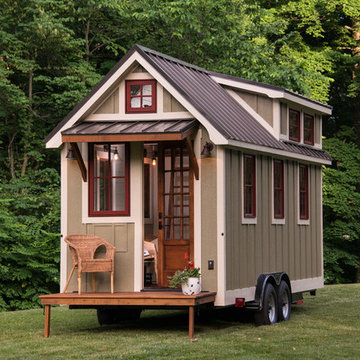
Example of a mid-sized cottage white two-story vinyl exterior home design in Austin with a metal roof
Find the right local pro for your project


 MINT Tiny House Company
James Alfred Photography

Inspiration for a small coastal wooden straight staircase remodel in Vancouver with wooden risers
Inspiration for a small coastal wooden straight staircase remodel in Vancouver with wooden risers



Sponsored
Columbus, OH
Transforming Spaces in Columbus

Daniel Home
Premier Interior Design Team Transforming Spaces in Franklin Co, Ohio
 Ellie K Design

Round windows and cedarwood accent panel.
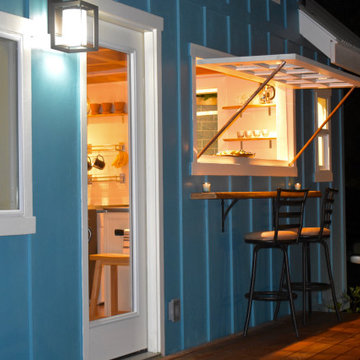

This tropical modern coastal Tiny Home is built on a trailer and is 8x24x14 feet. The blue exterior paint color is called cabana blue. The large circular window is quite the statement focal point for this how adding a ton of curb appeal. The round window is actually two round half-moon windows stuck together to form a circle. There is an indoor bar between the two windows to make the space more interactive and useful- important in a tiny home. There is also another interactive pass-through bar window on the deck leading to the kitchen making it essentially a wet bar. This window is mirrored with a second on the other side of the kitchen and the are actually repurposed french doors turned sideways. Even the front door is glass allowing for the maximum amount of light to brighten up this tiny home and make it feel spacious and open. This tiny home features a unique architectural design with curved ceiling beams and roofing, high vaulted ceilings, a tiled in shower with a skylight that points out over the tongue of the trailer saving space in the bathroom, and of course, the large bump-out circle window and awning window that provides dining spaces.
 Ellie K Design
Round windows and cedarwood accent panel.
This tropical modern coastal Tiny Home is built on a trailer and is 8x24x14 feet. The blue exterior paint color is called cabana blue. The large circular window is quite the statement focal point for this how adding a ton of curb appeal. The round window is actually two round half-moon windows stuck together to form a circle. There is an indoor bar between the two windows to make the space more interactive and useful- important in a tiny home. There is also another interactive pass-through bar window on the deck leading to the kitchen making it essentially a wet bar. This window is mirrored with a second on the other side of the kitchen and the are actually repurposed french doors turned sideways. Even the front door is glass allowing for the maximum amount of light to brighten up this tiny home and make it feel spacious and open. This tiny home features a unique architectural design with curved ceiling beams and roofing, high vaulted ceilings, a tiled in shower with a skylight that points out over the tongue of the trailer saving space in the bathroom, and of course, the large bump-out circle window and awning window that provides dining spaces.
 Malia Schultheis
This Tiny home is clad with open, clear cedar siding and a rain screen. Each board is carefully gapped and secured with stainless steel screws. The corners are detailed with an alternating pattern. The doors are wood.
 MINT Tiny House Company
James Alfred Photography

Small beach style l-shaped kitchen photo in Vancouver with flat-panel cabinets, white cabinets, wood countertops and no island
Small beach style l-shaped kitchen photo in Vancouver with flat-panel cabinets, white cabinets, wood countertops and no island
 Ellie K Design

This loft bedroom is cozy and inviting with blue (Kingston aqua) color accents and a custom bed frame that adds storage with six drawers that pull out. Curved beams make this space feel larger and softer.
This tiny home has utilized space-saving design and put the bathroom vanity in the corner of the bathroom. Natural light in addition to track lighting makes this vanity perfect for getting ready in the morning. Triangle corner shelves give an added space for personal items to keep from cluttering the wood counter. This contemporary, costal Tiny Home features a bathroom with a shower built out over the tongue of the trailer it sits on saving space and creating space in the bathroom. This shower has it's own clear roofing giving the shower a skylight. This allows tons of light to shine in on the beautiful blue tiles that shape this corner shower. Stainless steel planters hold ferns giving the shower an outdoor feel. With sunlight, plants, and a rain shower head above the shower, it is just like an outdoor shower only with more convenience and privacy. The curved glass shower door gives the whole tiny home bathroom a bigger feel while letting light shine through to the rest of the bathroom. The blue tile shower has niches; built-in shower shelves to save space making your shower experience even better. The bathroom door is a pocket door, saving space in both the bathroom and kitchen to the other side. The frosted glass pocket door also allows light to shine through.
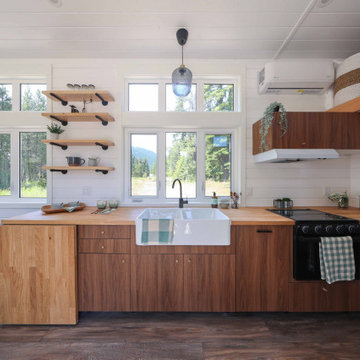 Matthew Bolt Graphic Design
Open Kitchen concept with raisable kitchen table on left. Sleek kitchen cabinetry and exposed windows. On the right hand side is a sleek black cooktop and oven with oven hood. Also seen is the Air Conditioning unit above on the right hand side.

Sponsored
Westerville, OH

Custom Home Works
Franklin County's Award-Winning Design, Build and Remodeling Expert
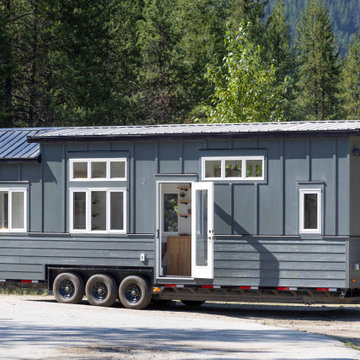
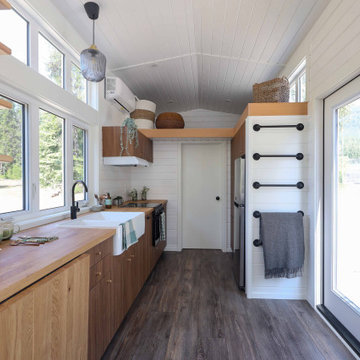 Matthew Bolt Graphic Design
Entry showcasing door, kitchen with exposed windows, lofted sleeping area, ladder, and light pendant over countertop
Entryway - small contemporary dark wood floor, brown floor, vaulted ceiling and shiplap wall entryway idea in Vancouver with white walls and a white front door
Entryway - small contemporary dark wood floor, brown floor, vaulted ceiling and shiplap wall entryway idea in Vancouver with white walls and a white front door
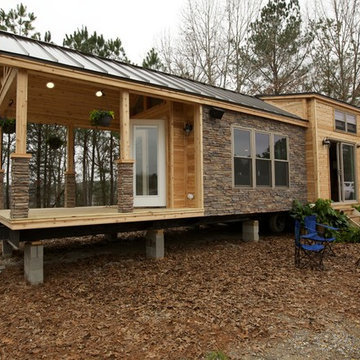
 Mountain House Plans
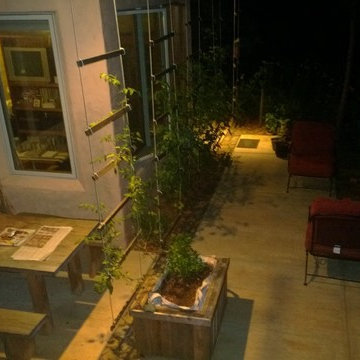
A beautiful idea for a tiny house is a nice outdoor room. This one is extra living and dining area. It also grows herbs and vegetables. Richard C. MacCrea

Sponsored
Columbus, OH

Snider & Metcalf Interior Design, LTD
Leading Interior Designers in Columbus, Ohio & Ponte Vedra, Florida
 Podzook
Judy Bernier

Inspiration for a mid-sized eclectic built-in desk gray floor craft room remodel in Portland Maine with white walls
Inspiration for a mid-sized eclectic built-in desk gray floor craft room remodel in Portland Maine with white walls
 Podzook
Judy Bernier
Example of a mid-sized eclectic built-in desk gray floor craft room design in Portland Maine with white walls
Example of a mid-sized eclectic built-in desk gray floor craft room design in Portland Maine with white walls
 Arbor South Architecture
Erik Bishoff Photography

Inspiration for a small contemporary backyard concrete patio remodel in Other with a pergola
Inspiration for a small contemporary backyard concrete patio remodel in Other with a pergola
19