
Search results for "Tiny kitchen" in Home Design Ideas

 Schrock's Woodworking, LLC
Example of a small cottage light wood floor and brown floor eat-in kitchen design in Other with a farmhouse sink, shaker cabinets, gray cabinets, quartz countertops, white backsplash, subway tile backsplash, stainless steel appliances, no island and white countertops
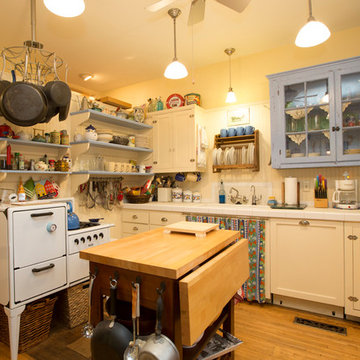
 Bellwether Design LLC
Example of a small cottage chic l-shaped light wood floor and brown floor enclosed kitchen design in Other with an undermount sink, shaker cabinets, white cabinets, tile countertops, white backsplash, wood backsplash, white appliances and an island


Find the right local pro for your project

 Signature Interior Designs
White kitchen with stacked wall cabinets, custom range hood, and large island with plenty of seating.
Huge transitional dark wood floor kitchen photo in New York with an undermount sink, shaker cabinets, white cabinets, quartzite countertops, stainless steel appliances, an island and metallic backsplash
Huge transitional dark wood floor kitchen photo in New York with an undermount sink, shaker cabinets, white cabinets, quartzite countertops, stainless steel appliances, an island and metallic backsplash
 Schrock's Woodworking, LLC
Small farmhouse galley light wood floor and brown floor eat-in kitchen photo in Other with a farmhouse sink, shaker cabinets, gray cabinets, quartz countertops, white backsplash, subway tile backsplash, stainless steel appliances, no island and white countertops

 General Assembly
Joe Fletcher
Mid-sized trendy single-wall open concept kitchen photo in New York with a farmhouse sink, recessed-panel cabinets, blue cabinets, concrete countertops, gray backsplash, stone slab backsplash, stainless steel appliances and no island
Mid-sized trendy single-wall open concept kitchen photo in New York with a farmhouse sink, recessed-panel cabinets, blue cabinets, concrete countertops, gray backsplash, stone slab backsplash, stainless steel appliances and no island

 Nautilus Homes
Working with Interior Designer Ellen Hanson, this kitchen remodel uses bright white color, gleaming subway tile backsplash, maximum space utilization, open shelving, glass-front cabinetry to create spacious-ness, a visual pop of red seen at the back door, cabinets that extend to top of the tall ceiling and a visually "hidden" refrigerator that has a white cabinet "face" to make it blend into the room -- again, creating visual space and keeping the visual feeling of this small kitchen clutter-free and easy on the eyes.
Photo - Ricky Perrone

Sponsored
Columbus, OH

Hope Restoration & General Contracting
Columbus Design-Build, Kitchen & Bath Remodeling, Historic Renovations
 Kendall Design Build
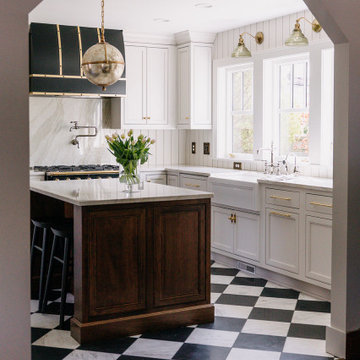
When your client allows you to flex your design muscles – you get perfection! This beautiful transformation of an historic Arts and Crafts home in Royal Oak includes a stunning kitchen remodel with custom cabinetry, high end fixtures and lighting - and a gorgeous marble floor. The wallpaper mural in the dining room and the powder room addition combine to bring you right back to the 1920’s! There is no detail left undone in this amazing space.

 22 INTERIORS
Eclectic multicolored floor utility room photo in Los Angeles with a stacked washer/dryer

 Oregon Cottage Company
Open concept kitchen - asian u-shaped dark wood floor open concept kitchen idea in Portland with a drop-in sink, wood countertops, flat-panel cabinets, stainless steel appliances and no island
 Sol Haus Design
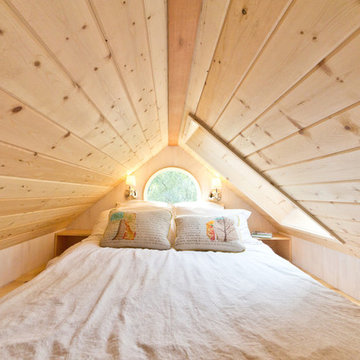
The bedroom loft is surprisingly spacious and light. Full length storage cabinet behind the bed. Photo: Eileen Descallar Ringwald
Bedroom - small contemporary loft-style medium tone wood floor bedroom idea in Los Angeles with white walls and no fireplace
Bedroom - small contemporary loft-style medium tone wood floor bedroom idea in Los Angeles with white walls and no fireplace

 Sandra Bird Designs, Inc.
Cottage u-shaped kitchen photo in San Francisco with shaker cabinets, white cabinets, white backsplash, subway tile backsplash and paneled appliances
 Kitchen Masters, Inc.
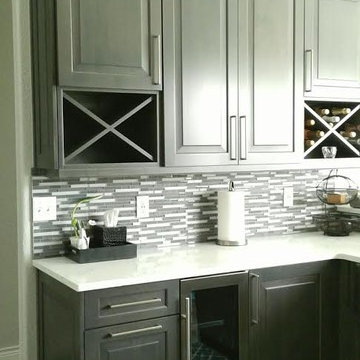
Mid-sized transitional l-shaped dark wood floor and brown floor eat-in kitchen photo in Other with raised-panel cabinets, gray cabinets, solid surface countertops, gray backsplash and matchstick tile backsplash

Sponsored
Fredericksburg, OH

High Point Cabinets
Columbus' Experienced Custom Cabinet Builder | 4x Best of Houzz Winner

 Murphy Maude Interiors
Cabinets designed and provided by Kitchens Unlimited
Mid-sized transitional l-shaped porcelain tile kitchen photo in Other with a farmhouse sink, shaker cabinets, white backsplash, stainless steel appliances, an island, stone tile backsplash and black cabinets
Mid-sized transitional l-shaped porcelain tile kitchen photo in Other with a farmhouse sink, shaker cabinets, white backsplash, stainless steel appliances, an island, stone tile backsplash and black cabinets
 Sol Haus Design
The bedroom loft is directly over the kitchen and bathroom. Phot: Eileen Descallar Ringwald
Example of a small trendy loft-style medium tone wood floor bedroom design in Los Angeles with white walls and no fireplace
Example of a small trendy loft-style medium tone wood floor bedroom design in Los Angeles with white walls and no fireplace
 BlueStar
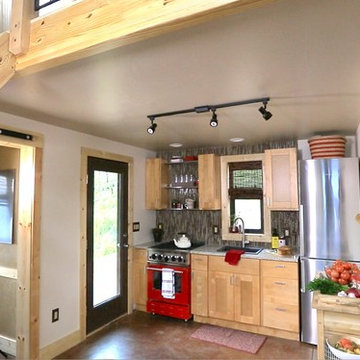
This kitchen that was featured on FYI's "Tiny House Nation" showcases a 24" BlueStar that is part of a 500 sq. foot home.
Inspiration for a small modern kitchen remodel in Denver with colored appliances
Inspiration for a small modern kitchen remodel in Denver with colored appliances
 kelly mcguill home
Kyle Caldwell Photography

Inspiration for a large transitional l-shaped medium tone wood floor eat-in kitchen remodel in Boston with an undermount sink, shaker cabinets, white cabinets, blue backsplash, subway tile backsplash, paneled appliances and an island
Inspiration for a large transitional l-shaped medium tone wood floor eat-in kitchen remodel in Boston with an undermount sink, shaker cabinets, white cabinets, blue backsplash, subway tile backsplash, paneled appliances and an island


 Barefoot Floors

Eat-in kitchen - small transitional u-shaped medium tone wood floor eat-in kitchen idea in Other with a drop-in sink, raised-panel cabinets, white cabinets, laminate countertops, stainless steel appliances and no island
 Sand Design
Cory Holland
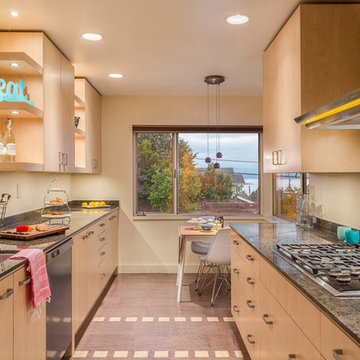
Eat-in kitchen - contemporary galley eat-in kitchen idea in Seattle with an undermount sink, flat-panel cabinets, light wood cabinets, stainless steel appliances and no island
Eat-in kitchen - contemporary galley eat-in kitchen idea in Seattle with an undermount sink, flat-panel cabinets, light wood cabinets, stainless steel appliances and no island
 Divine Design Center
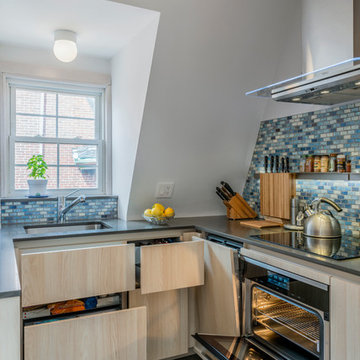
Charlestown, MA Tiny Kitchen
Designer: Samantha Demarco
Photography by Keitaro Yoshioka
Example of a small trendy u-shaped slate floor and multicolored floor eat-in kitchen design in Boston with flat-panel cabinets, light wood cabinets, a peninsula, an undermount sink, quartz countertops, multicolored backsplash, mosaic tile backsplash and stainless steel appliances
Example of a small trendy u-shaped slate floor and multicolored floor eat-in kitchen design in Boston with flat-panel cabinets, light wood cabinets, a peninsula, an undermount sink, quartz countertops, multicolored backsplash, mosaic tile backsplash and stainless steel appliances
5