
Search results for "Tiny law" in Home Design Ideas
 Meadows Architecture PLLC

Tiny in-law suite and attached garage to accompany Traditional Bed/Bath Addition project, and was designed to be a similarly styled companion piece.
Small traditional white one-story wood and clapboard exterior home idea in Raleigh with a shingle roof and a gray roof
Small traditional white one-story wood and clapboard exterior home idea in Raleigh with a shingle roof and a gray roof
Find the right local pro for your project
 Malia Schultheis
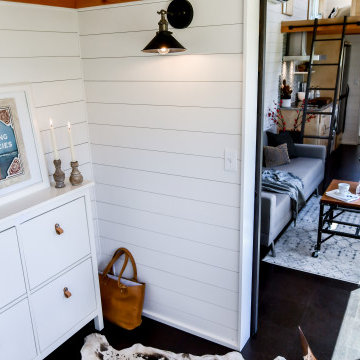
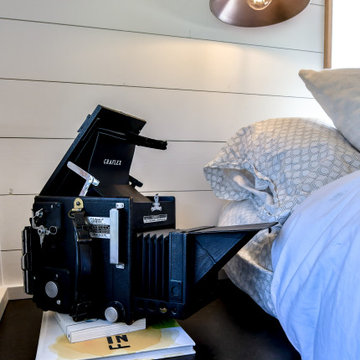

Designed by Malia Schultheis and built by Tru Form Tiny. This Tiny Home features Blue stained pine for the ceiling, pine wall boards in white, custom barn door, custom steel work throughout, and modern minimalist window trim.
 Malia Schultheis



Inspiration for a small country 3/4 linoleum floor, brown floor, single-sink, wood ceiling and shiplap wall bathroom remodel in Other with a one-piece toilet, white walls, a wall-mount sink and a floating vanity
 Malia Schultheis
Designed by Malia Schultheis and built by Tru Form Tiny. This Tiny Home features Blue stained pine for the ceiling, pine wall boards in white, custom barn door, custom steel work throughout, and modern minimalist window trim.


 Gravitas
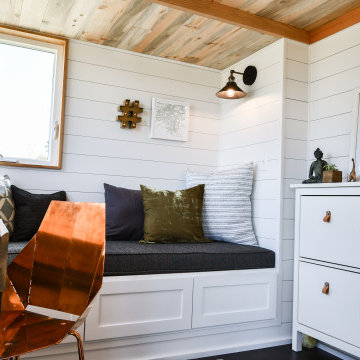
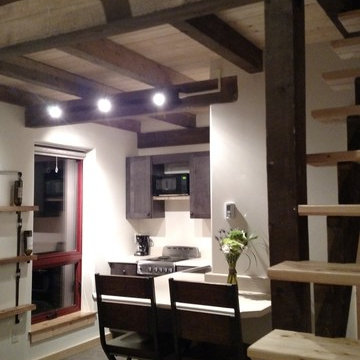
A development of five tiny homes as rental cabins in Colorado. Mono pitch butterfly roofs and metal siding add to the contemporary feel. This project is a modification to the plans and size of our original Zen in Law tiny home.
 Malia Schultheis
Example of a small cottage 3/4 linoleum floor, brown floor, single-sink, wood ceiling and shiplap wall bathroom design in Other with a one-piece toilet, white walls, a wall-mount sink and a floating vanity

 Balboa Design Group
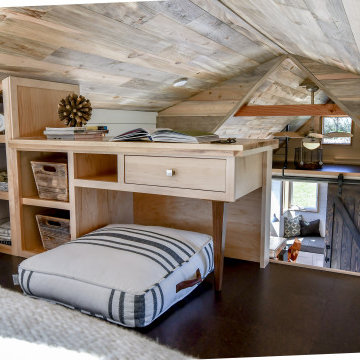

Small minimalist freestanding desk vinyl floor, beige floor and exposed beam home studio photo in San Diego with white walls

 Haven Hill Builders, LLC

Inspiration for a small single-wall concrete floor eat-in kitchen remodel in Boston with an undermount sink, shaker cabinets, blue cabinets, soapstone countertops, ceramic backsplash, stainless steel appliances, no island and white backsplash
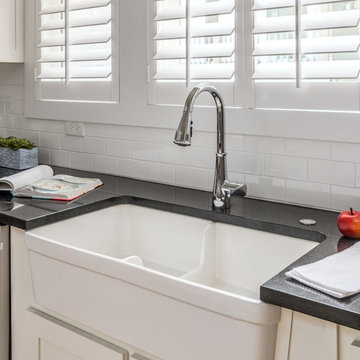
 Noble Architects, LLC
Photography: Garett + Carrie Buell of Studiobuell/ studiobuell.com
Small arts and crafts l-shaped light wood floor open concept kitchen photo in Nashville with a farmhouse sink, shaker cabinets, white cabinets, white backsplash, subway tile backsplash, stainless steel appliances, an island and black countertops
Small arts and crafts l-shaped light wood floor open concept kitchen photo in Nashville with a farmhouse sink, shaker cabinets, white cabinets, white backsplash, subway tile backsplash, stainless steel appliances, an island and black countertops
 Malia Schultheis
Designed by Malia Schultheis and built by Tru Form Tiny. This Tiny Home features Blue stained pine for the ceiling, pine wall boards in white, custom barn door, custom steel work throughout, and modern minimalist window trim in fir. This table folds down and away.

 Haven Hill Builders, LLC
Small elegant single-wall concrete floor eat-in kitchen photo in Boston with an undermount sink, shaker cabinets, blue cabinets, soapstone countertops, white backsplash, ceramic backsplash, stainless steel appliances and no island
 Malia Schultheis

This Tiny home is clad with open, clear cedar siding and a rain screen. Each board is carefully gapped and secured with stainless steel screws. The corners are detailed with an alternating pattern. The doors are wood.
4