
Search results for "Tiny law" in Home Design Ideas



 Balboa Design Group
Example of a small minimalist attached studio / workshop shed design in San Diego
Find the right local pro for your project

 Bunn Remodeling and Construction
Laura Hurst
Mid-sized elegant open concept medium tone wood floor living room photo in Other with a wall-mounted tv and beige walls
Mid-sized elegant open concept medium tone wood floor living room photo in Other with a wall-mounted tv and beige walls
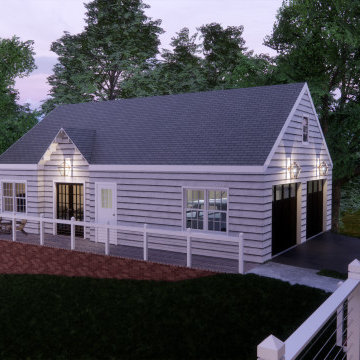
 Meadows Architecture PLLC
Tiny in-law suite and attached garage to accompany Traditional Bed/Bath Addition project, and was designed to be a similarly styled companion piece.
Small elegant white one-story wood and clapboard exterior home photo in Raleigh with a shingle roof and a gray roof
Small elegant white one-story wood and clapboard exterior home photo in Raleigh with a shingle roof and a gray roof
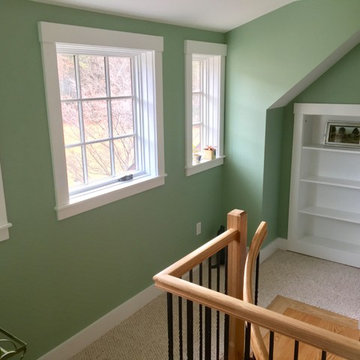



 Haven Hill Builders, LLC
Example of a small classic white tile ceramic tile bathroom design in Boston with shaker cabinets, blue cabinets, green walls, an undermount sink and soapstone countertops
 Haven Hill Builders, LLC
Entryway - small traditional concrete floor entryway idea in Boston with beige walls and a light wood front door

 CHRISTOPHER STROM ARCHITECTS
This accessory dwelling unit (ADU) is a sustainable, compact home for the homeowner's aging parent.
Although the home is only 660 sq. ft., it has a bedroom, full kitchen (with dishwasher!) and even an elevator for the aging parents. We used many strategically-placed windows and skylights to make the space feel more expansive. The ADU is also full of sustainable features, including the solar panels on the roof.
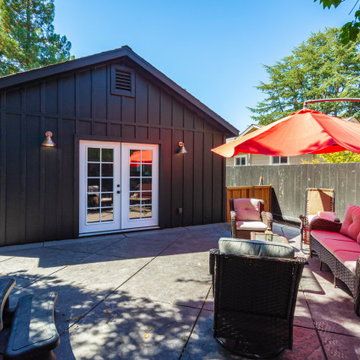
 Anchored Tiny Homes
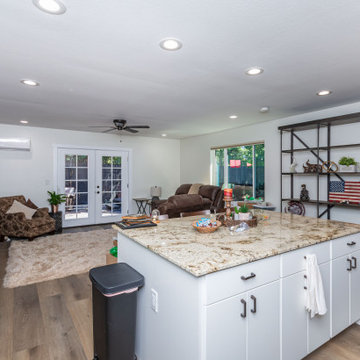

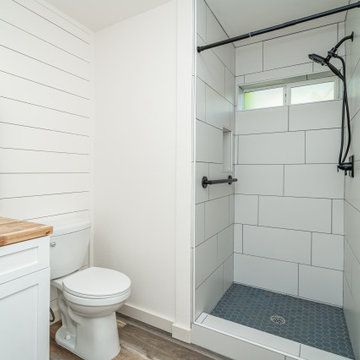
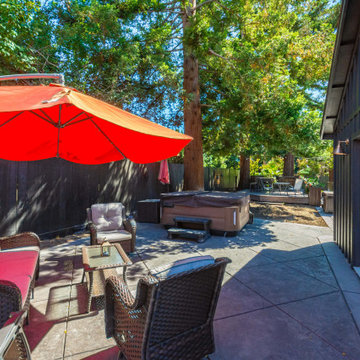

Beautiful 792 sq.ft 1 bed detached ADU built for a parent on the property.
Example of a large country detached guesthouse design in San Francisco
Example of a large country detached guesthouse design in San Francisco
 Haven Hill Builders, LLC

Small elegant 3/4 white tile marble floor doorless shower photo in Boston with white cabinets, a one-piece toilet, white walls, a wall-mount sink and soapstone countertops
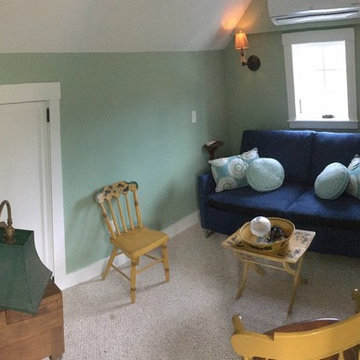 Haven Hill Builders, LLC
This 2nd floor was designed for a nurse or attendant to have a working/resting space. The couch can pull out and there is a bathroom to the left of the spiral staircase.
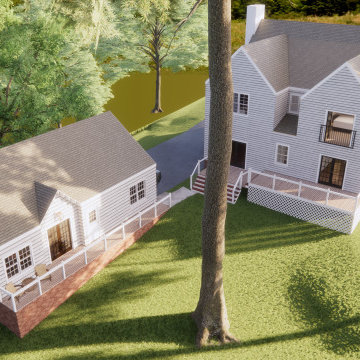 Meadows Architecture PLLC
Tiny in-law suite and attached garage to accompany Traditional Bed/Bath Addition project, and was designed to be a similarly styled companion piece.
Example of a small classic white one-story wood and clapboard exterior home design in Raleigh with a shingle roof and a gray roof
Example of a small classic white one-story wood and clapboard exterior home design in Raleigh with a shingle roof and a gray roof
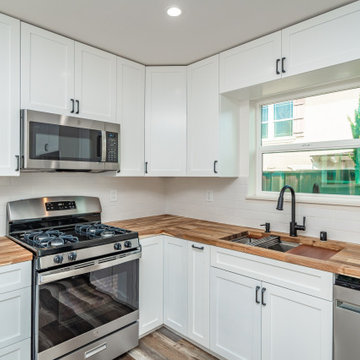
 Anchored Tiny Homes
Beautiful 792 sq.ft 1 bed detached ADU built for a parent on the property.
Example of a large farmhouse detached guesthouse design in San Francisco
Example of a large farmhouse detached guesthouse design in San Francisco
5