
Search results for "Tiny law" in Home Design Ideas

 CHRISTOPHER STROM ARCHITECTS
This accessory dwelling unit (ADU) is a sustainable, compact home for the homeowner's aging parent.
Although the home is only 660 sq. ft., it has a bedroom, full kitchen (with dishwasher!) and even an elevator for the aging parents. We used many strategically-placed windows and skylights to make the space feel more expansive. The ADU is also full of sustainable features, including the solar panels on the roof.

 Sol Haus Design
The multi-purpose furniture transforms the compact space for different uses. The coffee table is on casters which is used for dining and storage. The side table tucks under sofa. The sofa is also a guest bed and storage below. Photo: Eileen Descallar Ringwald
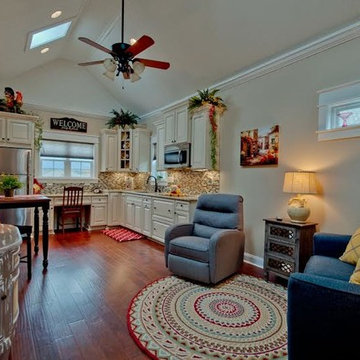
 Bunn Remodeling and Construction
Laura Hurst
Example of a mid-sized classic open concept medium tone wood floor living room design in Other with beige walls and a wall-mounted tv
Example of a mid-sized classic open concept medium tone wood floor living room design in Other with beige walls and a wall-mounted tv
Find the right local pro for your project

 Oregon Cottage Company
Open concept kitchen - asian u-shaped dark wood floor open concept kitchen idea in Portland with a drop-in sink, wood countertops, flat-panel cabinets, stainless steel appliances and no island


 CHRISTOPHER STROM ARCHITECTS
This accessory dwelling unit (ADU) is a sustainable, compact home for the homeowner's aging parent.
Although the home is only 660 sq. ft., it has a bedroom, full kitchen (with dishwasher!) and even an elevator for the aging parents. We used many strategically-placed windows and skylights to make the space feel more expansive. The ADU is also full of sustainable features, including the solar panels on the roof.
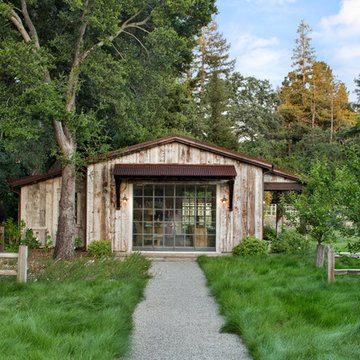
 ROCHE+ROCHE Landscape Architecture
Bernard Andre
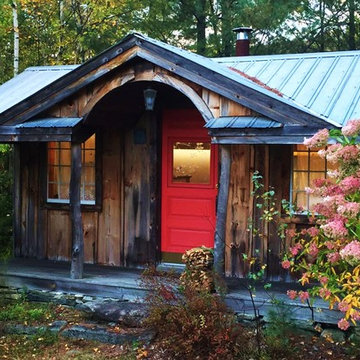
Mountain style beige one-story wood gable roof photo in San Francisco
Mountain style beige one-story wood gable roof photo in San Francisco



 Meadows Architecture PLLC
Tiny in-law suite and attached garage to accompany Traditional Bed/Bath Addition project, and was designed to be a similarly styled companion piece.
Small elegant white one-story wood and clapboard exterior home photo in Raleigh with a shingle roof and a gray roof
Small elegant white one-story wood and clapboard exterior home photo in Raleigh with a shingle roof and a gray roof
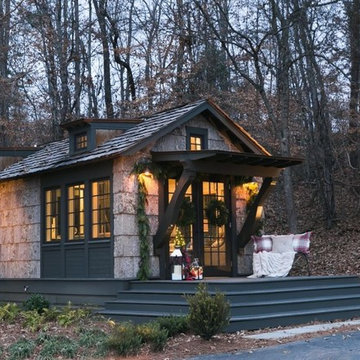
 BarkClad
We Are Extremely Proud That Designer Cottages A Berkshire Hathaway Company Has Chosen to Use Our Exterior Poplar Bark For Their Low Country Cottage
Designer Cottages feature floor plans that maximize every inch. Fashionably integrated storage options. A classic design from a leading architect. Whether you seek a primary residence, leisurely getaway home, a deluxe mother-in-law suite or a downsize with hand-picked amenities, Designer Cottages is the choice for world-class, luxury living.
All Designer Cottages are designed by Architect Jeffrey Dungan. Jeff’s discovered a love for art and drawing at a young age while growing up on his family farm in rural Alabama. Dungan’s creative work can be seen throughout North and Central America.
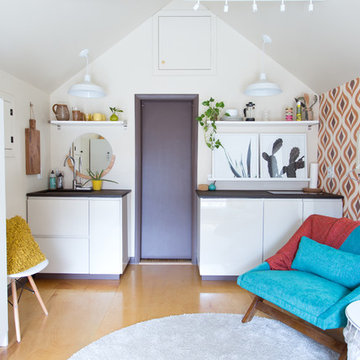
 Jessica Cain
Photo: Jessica Cain © 2018 Houzz
Inspiration for a small eclectic kitchen remodel in Kansas City
Inspiration for a small eclectic kitchen remodel in Kansas City

 Malia Schultheis

Designed by Malia Schultheis and built by Tru Form Tiny. This Tiny Home features Blue stained pine for the ceiling, pine wall boards in white, custom barn door, custom steel work throughout, and modern minimalist window trim. The Cabinetry is Maple with stainless steel countertop and hardware. The backsplash is a glass and stone mix. It only has a 2 burner cook top and no oven. The washer/ drier combo is in the kitchen area. Open shelving was installed to maintain an open feel.
 Malia Schultheis

This Tiny home is clad with open, clear cedar siding and a rain screen. Each board is carefully gapped and secured with stainless steel screws. The corners are detailed with an alternating pattern. The doors are wood.


 Malia Schultheis
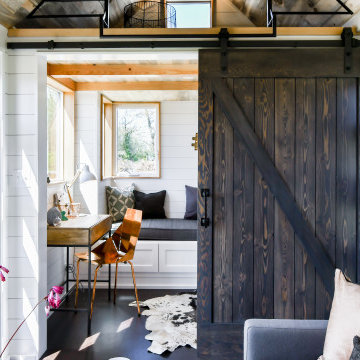
Designed by Malia Schultheis and built by Tru Form Tiny. This Tiny Home features Blue stained pine for the ceiling, pine wall boards in white, custom barn door, custom steel work throughout, and modern minimalist window trim. The Cabinetry is Maple with stainless steel countertop and hardware. The backsplash is a glass and stone mix. It only has a 2 burner cook top and no oven. The washer/ drier combo is in the kitchen area. Open shelving was installed to maintain an open feel.
 Noble Architects, LLC
Photography: Garett + Carrie Buell of Studiobuell/ studiobuell.com

Small arts and crafts loft-style light wood floor living room photo in Nashville with gray walls and a wall-mounted tv
Small arts and crafts loft-style light wood floor living room photo in Nashville with gray walls and a wall-mounted tv

 Malia Schultheis

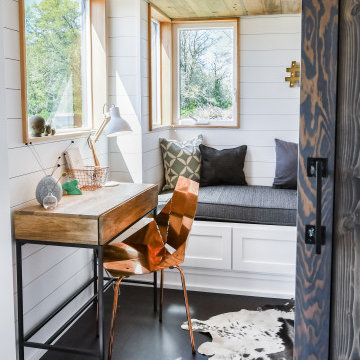
Designed by Malia Schultheis and built by Tru Form Tiny. This Tiny Home features Blue stained pine for the ceiling, pine wall boards in white, custom barn door, custom steel work throughout, and modern minimalist window trim. The Cabinetry is Maple with stainless steel countertop and hardware. The backsplash is a glass and stone mix. It only has a 2 burner cook top and no oven. The washer/ drier combo is in the kitchen area. Open shelving was installed to maintain an open feel.
 Noble Architects, LLC
Photography: Garett + Carrie Buell of Studiobuell/ studiobuell.com
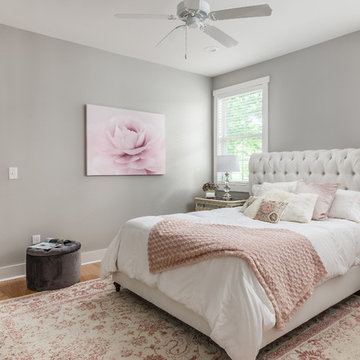
Example of a small arts and crafts master light wood floor bedroom design in Nashville with gray walls
Example of a small arts and crafts master light wood floor bedroom design in Nashville with gray walls
2