
Search results for "Tiny low" in Home Design Ideas
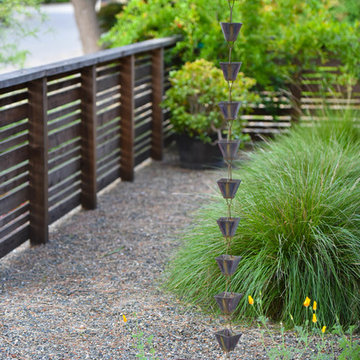
 Chris Corbett Design
Gravel Side Yard Path
Photo of a mid-sized modern drought-tolerant and partial sun front yard gravel landscaping in Sacramento.
Photo of a mid-sized modern drought-tolerant and partial sun front yard gravel landscaping in Sacramento.

 Nifelle Design - Fine Interiors
David Papazian
Inspiration for a transitional dining room remodel in Portland
Inspiration for a transitional dining room remodel in Portland
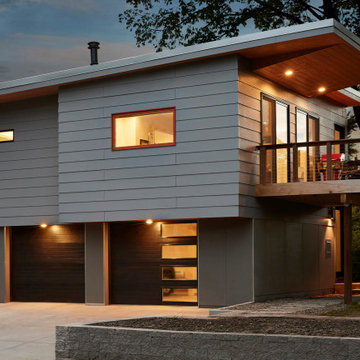
 CHRISTOPHER STROM ARCHITECTS
Side Street Suite is a contemporary 640-square-foot accessory dwelling unit (ADU) that sits perched among trees in Minneapolis. The homeowner is an empty nester who no longer desired to inhabit a 2,700 square feet home. A unique solution was to build a one-bedroom ADU in the backyard of his rental duplex.
The ADU feels much larger than would seem possible thanks to strategically placed glass on all exterior walls and roof. The home is expanded with unique views which in turn create a dynamic experience of the path of sunlight over the course of the day. The kitchen is compact yet well-appointed, offering most of the amenities of a larger home, albeit in more compact form. The bedroom is flanked by a walk-in closet and a full bathroom containing a combination washer/dryer. Playful, bold colors enliven the interiors: blue stair treads and wood handrail and blue quartz countertop. Exterior materials of composite wood siding and cement board panels were chosen for low-maintenance and durability.
Bikers passing by the property often give the owner a thumbs-up, indicative of neighborhood enthusiasm and support for “building small.”
Find the right local pro for your project
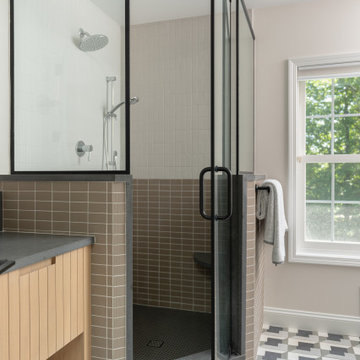

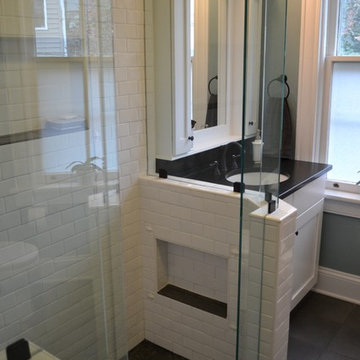
 Swift Creek Cabinets & Design
This was a tiny bathroom... the only full bath in the home, so we needed to make it count! We recessed cabinets into the wall for towel storage, gave a cute shower angling out the walls to help ease the sharp corners. We gave a rain shower and a standard shower so both clients can enjoy. The custom medicine cabinets are recessed with electrical outlets inside to allow for electric tooth brush and clippers.
We choose Black floors for both the main floor and into the shower to make the room feel more spacious.
 Judi Summers Design
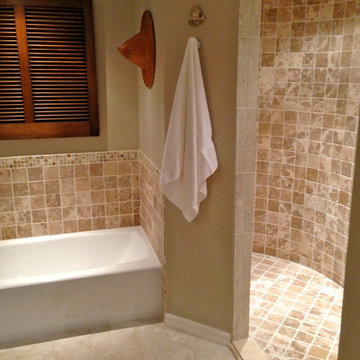
Recently my Mother lost the use of her legs. We completely remodeled her bathroom, removing an obsolete deep tub that was impossible to get in and out of for seniors. Her tub area was transformed into a wheelchair accessible shower and a small traditional tub was added where the tiny shower used to be. A reclaimed wood table became the vanity top with room for her wheelchair and we installed two semi recessed sinks for easy access. Hats and art from her travels to China still grace the walls, along with a shutter I found at Decor Direct, a crazy store here in Sarasota with Asian, ethnic goodies. It appears that we have a window in the bathroom. She loves the ability to still shower, even if in a shower chair.
personal iphone photo

 Peter B. Rice & Co
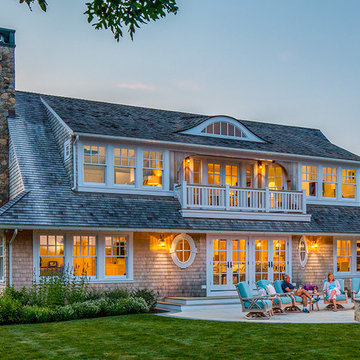
Facing north. The windows and doors on this house are Marvin Integrity Wood-Ultrex units with a ebony exterior. The shed dormer provides additional space in the loft at the rear of the house. The siding used on this house is a poly-fly ash material manufactured by Boral. For the vertical siding a channel groove pattern was chosen. The decking is a composite product from Fiberon with a cable rail system at one end. All the products on the exterior were chosen in part because of their low maintenance qualities. A ductless mini split heat pump system was used to provide heating and cooling for the house.
Photo by Anthony Crisafulli Photography

Sponsored
Delaware, OH

Buckeye Basements, Inc.
Central Ohio's Basement Finishing ExpertsBest Of Houzz '13-'21
 Polhemus Savery DaSilva
Our firm (Polhemus Savery DaSilva Architects Builders) was the architect and builder of this home.
Photo Credits: Brian Vanden Brink
Example of a beach style exterior home design in Boston
Example of a beach style exterior home design in Boston
 BFP Remodeling and Design

Minimalistic, private basement gym.
This space's challenge was the low clearance and tiny windows. Light walls are perfect for spaces with little natural sun light. Having a large mirror adds a sense of depth to compensate for tight feel of low ceilings. Built-in shelving provides for the clean, organized, minimalistic look. This is a nice simple space with great utility.
 Jeanne Schultz Design Studio

A midcentury 24 unit condominium and apartment complex on the historical Governor's Mansion tract is restored to pristine condition. Focusing on compact urban life, each unit optimizes space, material, and utility to shape modern low-impact living spaces.
 Woodling Landscape Design
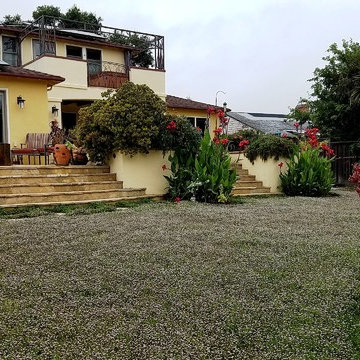
This gorgeous, walkable grass alternative is literally watered ONCE A MONTH folks!!! In the summertime! This is true water conservation!
Large, historic home from the 1930's overlooking downtown Santa Cruz. My clients are self-described "plantaholics" and tend to buy many plants, only to have them die. They have an extensive gardening area and low water budget. Our main goal was to make the overall design cohesive between various areas of the garden while utilizing interesting and unusual plant selections - a very fun project for me! We removed over 3,000 square feet of traditional grass and replaced it with several lawn alternatives. The first is a walkable groundcover that uses a fraction of the water of regular grass (and can be seen here in several seasons, one of which has tiny flowers); The second is a California native grass that grows long (or can be kept short) and can tolerate some shade. Both of these are excellent choices for clients with children or dogs who want a green patch without using excessive water. My clients love plants from Australia and South Africa so plants from the Proteacea and other Southern Hemisphere beauties are used predominantly throughout the project. Clean, flowing water is so important for wildlife and the beautiful stone fountain is a constant gathering spot for birds and other animals. My clients are beyond thrilled with their gorgeous, nature-filled garden and ever-expanding plant knowledge.
 Robinwood Kitchens
Andrew Pitzer
Eat-in kitchen - traditional galley eat-in kitchen idea in New York with a farmhouse sink, flat-panel cabinets, white cabinets, quartzite countertops, white backsplash, ceramic backsplash and stainless steel appliances
Eat-in kitchen - traditional galley eat-in kitchen idea in New York with a farmhouse sink, flat-panel cabinets, white cabinets, quartzite countertops, white backsplash, ceramic backsplash and stainless steel appliances


Sponsored
Columbus, OH

Structural Remodeling
Franklin County's Heavy Timber Specialists | Best of Houzz 2020!
 Jeanne Schultz Design Studio

A midcentury 24 unit condominium and apartment complex on the historical Governor's Mansion tract is restored to pristine condition. Focusing on compact urban life, each unit optimizes space, material, and utility to shape modern low-impact living spaces.
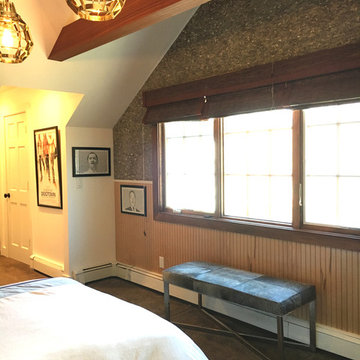
 triciarosenthal
This was a tiny nursery with a low, flat ceiling. I converted the tiny closet into an expanded desk/study area, vaulted the ceiling, added the mahogany beams, opened a hallway to an added bathroom. Also added two closets in the hall and opened an area for an armoire for additional storage.
 Jeanne Schultz Design Studio
A midcentury 24 unit condominium and apartment complex on the historical Governor's Mansion tract is restored to pristine condition. Focusing on compact urban life, each unit optimizes space, material, and utility to shape modern low-impact living spaces.
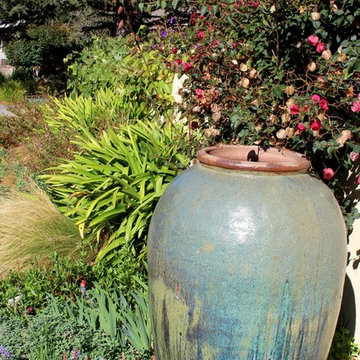 Woodling Landscape Design
Large pots can be used as focal points in the garden, with or without plantings inside.
Large, historic home from the 1930's overlooking downtown Santa Cruz. My clients are self-described "plantaholics" and tend to buy many plants, only to have them die. They have an extensive gardening area and low water budget. Our main goal was to make the overall design cohesive between various areas of the garden while utilizing interesting and unusual plant selections - a very fun project for me! We removed over 3,000 square feet of traditional grass and replaced it with several lawn alternatives. The first is a walkable groundcover that uses a fraction of the water of regular grass (and can be seen here in several seasons, one of which has tiny flowers); The second is a California native grass that grows long (or can be kept short) and can tolerate some shade. Both of these are excellent choices for clients with children or dogs who want a green patch without using excessive water. My clients love plants from Australia and South Africa so plants from the Proteacea and other Southern Hemisphere beauties are used predominantly throughout the project. Clean, flowing water is so important for wildlife and the beautiful stone fountain is a constant gathering spot for birds and other animals. My clients are beyond thrilled with their gorgeous, nature-filled garden and ever-expanding plant knowledge.


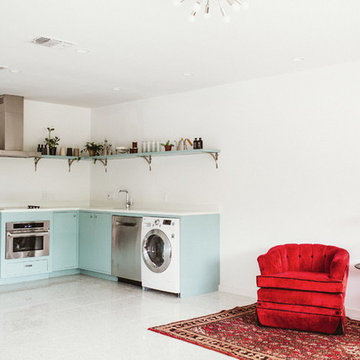 Jeanne Schultz Design Studio
A midcentury 24 unit condominium and apartment complex on the historical Governor's Mansion tract is restored to pristine condition. Focusing on compact urban life, each unit optimizes space, material, and utility to shape modern low-impact living spaces.
 Jeanne Schultz Design Studio
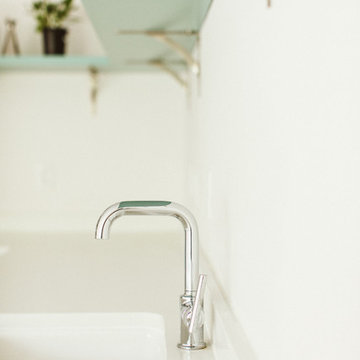
A midcentury 24 unit condominium and apartment complex on the historical Governor's Mansion tract is restored to pristine condition. Focusing on compact urban life, each unit optimizes space, material, and utility to shape modern low-impact living spaces.
 Jeanne Schultz Design Studio

A midcentury 24 unit condominium and apartment complex on the historical Governor's Mansion tract is restored to pristine condition. Focusing on compact urban life, each unit optimizes space, material, and utility to shape modern low-impact living spaces.
25