
Search results for "Tiny stakes" in Home Design Ideas
 Lara Sisco Design
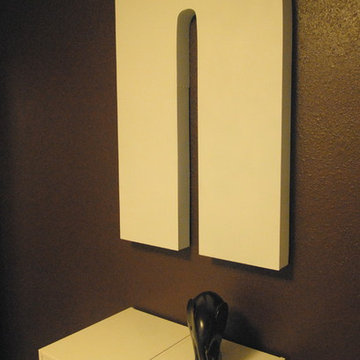
Example of a bedroom and mid-sized transitional gender-neutral carpeted home design design in Seattle with brown walls

 Sagiper North America
This beautiful renovation by Alair Homes used SAGIREV REF #8 Caramel Cedar panels in four different applications: Gables, Columns, Soffits under the main entrance, covered areas of the home, and the interior man cave ceiling above the garage.

 Nicole Zules Decorative & Fine Artist and Muralist
Set in Music City, Nashville Tn, the designer's goal for the clients conference room was to create a subtle wall finish to add warmth and lyricism to a contemporary room decor.
Find the right local pro for your project



 Sheila Singer Design
Bathroom walls - 12 X 24 gray & white porcelain tile.
A small, odd shaped & outdated bathroom, gets a renovation & makeover to become a luxury guest bathroom...Sheila Singer Design

 Sirocco Landscapes Kamloops
Photography by Jen Steele
Example of an urban home office design in Vancouver
Example of an urban home office design in Vancouver

 Canyon Landscape, LLC
Bonnie Bacheco Photography
Photo of a transitional partial sun backyard brick landscaping in Denver.
Photo of a transitional partial sun backyard brick landscaping in Denver.



 ForeverLawn, Inc.
Short Line Elementary School installed 3,660 square feet of Playground Grass® Ultra in 2016 on their new kindergarten playground and have enjoyed the cleanliness ever since. Every time it rains they are reminded of the convenience of a drainable surface that doesn’t get muddy and dirty. When the school added new playground equipment in 2017, ForeverLawn of Ohio returned to install more of the artificial grass they have loved so much the past couple of years—Playground Grass® Ultra.

 User
UserThe goal of this landscape design and build project was to mitigate run-off from a steep hillside as well as to beautify the front foundation planting at a condo complex in South Boston. This design features a traditional approach to the front walkway using a mix of evergreen and deciduous shrubs, an oramental weeping tree, and a mix of perennials. Along the slope, our approach was to utilize a mix of grasses to hold soil and also to create swathes of color during the Fall season. Designed and built by Skyline Landscapes, LLC.

 BIG Construction Inc.
Photos by Gagewood http://www.gagewoodphoto.com/
Inspiration for a mid-sized scandinavian master beige tile and stone tile porcelain tile and beige floor corner shower remodel in Sacramento with shaker cabinets, white cabinets, beige walls, an undermount sink and solid surface countertops
Inspiration for a mid-sized scandinavian master beige tile and stone tile porcelain tile and beige floor corner shower remodel in Sacramento with shaker cabinets, white cabinets, beige walls, an undermount sink and solid surface countertops

 Viridian Artists
TAKASHI OZU “A love letter “ 61x 73cm Cardboard, acrylic and sumi ink
Living room library - mid-sized contemporary enclosed living room library idea with beige walls
Living room library - mid-sized contemporary enclosed living room library idea with beige walls





 Stonehenge Custom Tile and Stone
Living room - porcelain tile and black floor living room idea in Seattle



 Design Results: Creative Coastal Living
Design Results
Inspiration for a small contemporary 3/4 stone tile alcove shower remodel in Wilmington
Inspiration for a small contemporary 3/4 stone tile alcove shower remodel in Wilmington



36