
Search results for "Tiny stakes" in Home Design Ideas
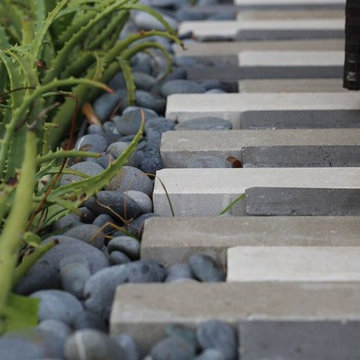




 Kryptonite Stone Works Ltd.
Design ideas for a traditional partial sun front yard stone driveway in Vancouver.
Find the right local pro for your project

 Penny Lane Home Builders, LLC
Custom Home Build by Penny Lane Home Builders;
Photography Lynn Donaldson. Architect: Chicago based Cathy Osika
Mid-sized trendy master gray tile and marble tile concrete floor and gray floor freestanding bathtub photo with flat-panel cabinets, dark wood cabinets, a wall-mount toilet, gray walls, an undermount sink, quartz countertops, a hinged shower door and white countertops
Mid-sized trendy master gray tile and marble tile concrete floor and gray floor freestanding bathtub photo with flat-panel cabinets, dark wood cabinets, a wall-mount toilet, gray walls, an undermount sink, quartz countertops, a hinged shower door and white countertops

 Mastic Masters (Cavalier Services)
After Photo
Inspiration for a large traditional shade front yard driveway in Houston.
Inspiration for a large traditional shade front yard driveway in Houston.
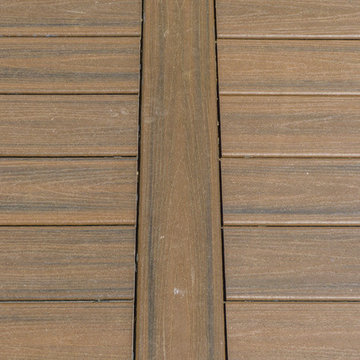
 TimberTown
Composite Deck with Trex Transcend Spiced Rum and Screened-in Porch. Built by Decksouth.
Example of a large trendy backyard outdoor kitchen deck design in Atlanta with a roof extension
Example of a large trendy backyard outdoor kitchen deck design in Atlanta with a roof extension

 Design8, LLC
White River granite, Honed marble granite
Example of a classic kitchen design in New Orleans
Example of a classic kitchen design in New Orleans



 User
UserA dry creek in the backyard of a Berkeley, CA home. Bringing movement and a retreat feeling to this backyard. This design is low-maintenance and low water. Such easy upkeep!
Photo cred: Joshua Thayer

 Sarita Landscape Inc
Giving a dramatic twist to the tired yard of a Spanish Mission house. Modern and rustic blending in a single landscape with dark grey concrete and brick and decomposed granite pathway.

 Hester Painting & Decorating
Hester Painting & Decorating hand finished this Starburst style wall in the kitchen of a Downtown Chicago Condo.
Small urban kitchen photo in Chicago
Small urban kitchen photo in Chicago

 Coldham & Hartman Architects
A new home for two, generating four times more electricity than it uses, including the "fuel" for an electric car.
This house makes Net Zero look like child's play. But while the 22kW roof-mounted system is impressive, it's not all about the PV. The design features great energy savings in its careful siting to maximize passive solar considerations such as natural heating and daylighting. Roof overhangs are sized to limit direct sun in the hot summer and to invite the sun during the cold winter months.
The construction contributes as well, featuring R40 cellulose-filled double-stud walls, a R50 roof system and triple glazed windows. Heating and cooling are supplied by air source heat pumps.
Photos By Ethan Drinker



 Dusil Design
Custom Art by Dusil Design, this ivy cutout of Corten Steel with added Ivy leaves welded on to create this unique 3D effect. Placed on a fence to create more interest.
 Native Gardening
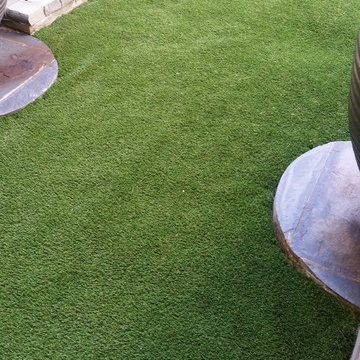
This is an example of a mid-sized traditional partial sun backyard mulch landscaping in Houston.
 Penny Lane Home Builders, LLC
Close up of barn door made out of salvaged wood and metal from old trusses
Photography by Lynn Donaldson
Large urban open concept concrete floor living room photo with gray walls, a two-sided fireplace, a stone fireplace and no tv
Large urban open concept concrete floor living room photo with gray walls, a two-sided fireplace, a stone fireplace and no tv
 User
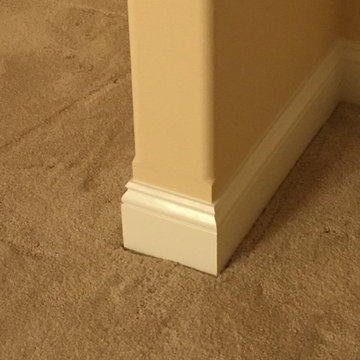
UserFor this project we added 300 sqft to an undersized Master Bedroom by building a single story Addition. Arched top winds by Simonton give this project a decorative accent in this compact addition. We built a trey ceiling on the interior with 4" recessed LED lights. We used rounded drywall corners on all outside corners as well as the window arches. Homeowners are now very satisfied with their new appropriately sized Master Bedroom Suite.

 Michaelson's Designs
Asymmetrical valances before panels are added.
Bedroom - transitional bedroom idea in Phoenix
Bedroom - transitional bedroom idea in Phoenix
 Whipple Russell Architects
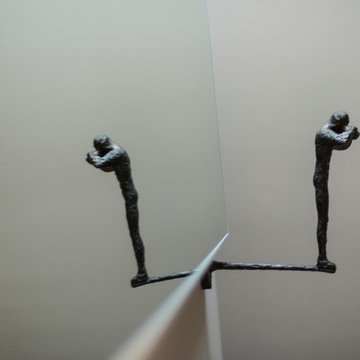
Wallace Ridge Beverly Hills modern luxury home artwork display. William MacCollum.
Inspiration for a modern living room remodel in Los Angeles with white walls
Inspiration for a modern living room remodel in Los Angeles with white walls
 Personal Touch Landscape

Photo of a mid-sized tropical partial sun side yard stone retaining wall landscape in Hawaii.
8