
Search results for "Tips additionally" in Home Design Ideas
 ROAM Architecture

A new pool house structure for a young family, featuring a space for family gatherings and entertaining. The highlight of the structure is the featured 2 sliding glass walls, which opens the structure directly to the adjacent pool deck. The space also features a fireplace, indoor kitchen, and bar seating with additional flip-up windows.
 Kat & Klove
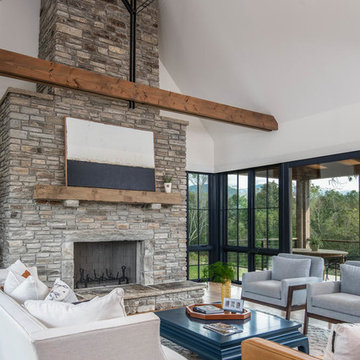
Modern living room/family room with a couple of features. Stone Fireplace Dry stacked with 6" veneer installed by Fernando's Stone in Swannanoa NC. We really tried to focus on the varying tones in the stone we picked which you can do with any stone that you find. We asked for a lot of the "chocolate" tones to be added in for warmth.
Find the right local pro for your project

 Four Brothers Design + Build
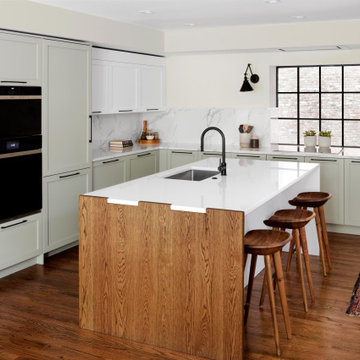
Large trendy l-shaped medium tone wood floor and brown floor open concept kitchen photo in DC Metro with an undermount sink, recessed-panel cabinets, gray cabinets, quartz countertops, white backsplash, porcelain backsplash, black appliances, an island and white countertops
 Legno Bastone Wide Plank Flooring

Inspiration for a transitional open concept light wood floor living room remodel in Miami with beige walls



 Colonial Reproductions, Inc.
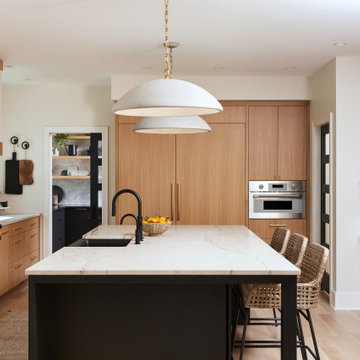
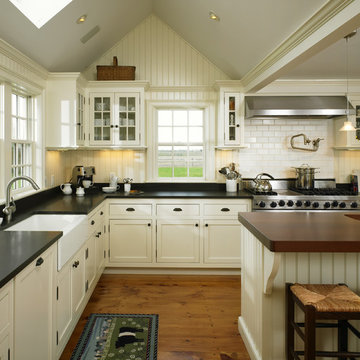
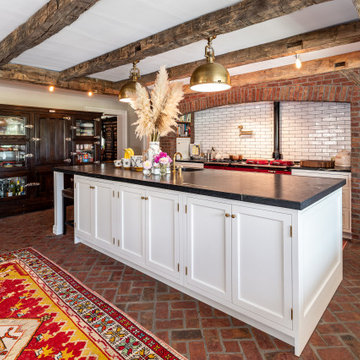
This farmhouse kitchen offers all the modern conveniences including 6 burner range, farmers sink and large kitchen island. Greg Premru Photography
Inspiration for a large farmhouse u-shaped medium tone wood floor and brown floor kitchen remodel in Boston with a farmhouse sink, white cabinets, granite countertops, white backsplash, subway tile backsplash, stainless steel appliances, an island and beaded inset cabinets
Inspiration for a large farmhouse u-shaped medium tone wood floor and brown floor kitchen remodel in Boston with a farmhouse sink, white cabinets, granite countertops, white backsplash, subway tile backsplash, stainless steel appliances, an island and beaded inset cabinets
 Lisa Tharp Design
Photography by Jared Kuzia
House Beautiful Spring/2023
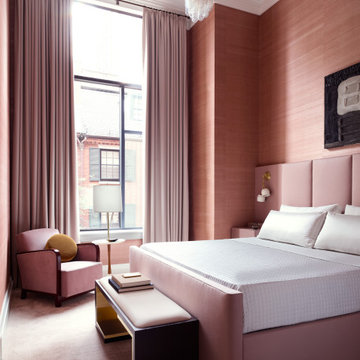
Trendy bedroom photo in Boston
Trendy bedroom photo in Boston



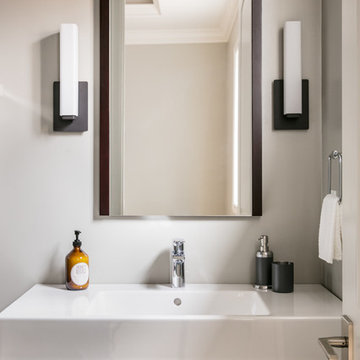
 Design Theory Interiors, LLC

Alcove shower - mid-sized contemporary kids' gray tile and porcelain tile porcelain tile and gray floor alcove shower idea in Atlanta with flat-panel cabinets, dark wood cabinets, a one-piece toilet, gray walls, an integrated sink, quartzite countertops and a hinged shower door

Sponsored
Columbus, OH

Hope Restoration & General Contracting
Columbus Design-Build, Kitchen & Bath Remodeling, Historic Renovations
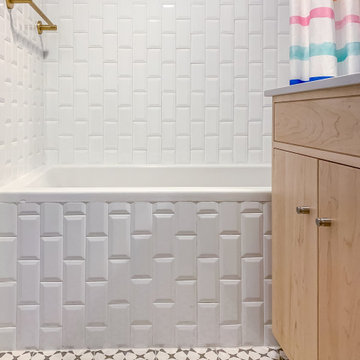


 Shuler Architecture
In the summer of 2012 we embarked on a remodel of our 1912 Craftsman. We wanted to redo the kitchen and the upper floor which contained the master bedroom, bathroom, guest room and office. We interviewed approximately 5 other architects prior to finding Mark. We knew right away he was the right person for the job. He was patient, thorough and we could tell he truly loved our home and wanted to work with us to make it even better. His vast experience showed through during the interview process which validated his portfolio.
Mark truly became a trusted advisor who would guide us through this remodel process from beginning to end. His planning was precise and he came by many times to re-measure to get every detail accounted for. He was patient and helpful as we made decisions and then changed our minds! He was with us every week of the 10 weeks of the remodel. He attended each weekly meeting with the General Contractor and was at the house numerous other times guiding and really looking out for our best interests. I came to trust him enough to ask his opinion on almost everything from layout to colors and decorating tips! He consistently threw out ideas....many of which we took.
Additionally Mark was a tremendous help in referring us to contractors, designers, and retailers to help us along the way. I am ecstatic over the results of the remodel. The kitchen and bath are truly beautiful and full of modern conveniences while maintaining the integrity of the 1912 structure. We were right about our decision to hire Mark and we wholehearted recommend him as an outstanding architect, and more!!



Sponsored
Columbus, OH

Structural Remodeling
Franklin County's Heavy Timber Specialists | Best of Houzz 2020!

 Manlove and Company Interiors
To obtain sources, copy and paste this link into your browser.
https://www.arlingtonhomeinteriors.com/retro-retreat
Photographer: Stacy Zarin-Goldberg
 Choice Landscapes LLC
Choice Landscapes LLC

Example of a mid-sized beige one-story mixed siding gable roof design in Seattle
Example of a mid-sized beige one-story mixed siding gable roof design in Seattle
39