
Search results for "Tischlampe" in Home Design Ideas

 User
This master bathroom previously lacked functionality and wasted a great deal of usable space. We transformed the room into a much more open and functional space for these wonderful clients. This transitional room features Dura Supreme Cabinetry with a custom color and glaze and Hardware Resources knobs and pulls. Compliments to our clients for making selections that are right on trend, yet custom to their taste!


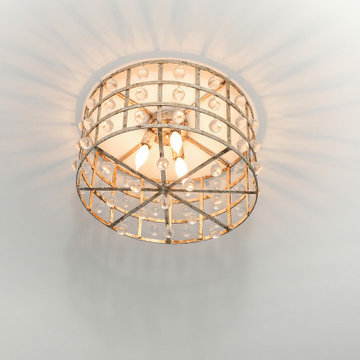
 Gallery KBNY
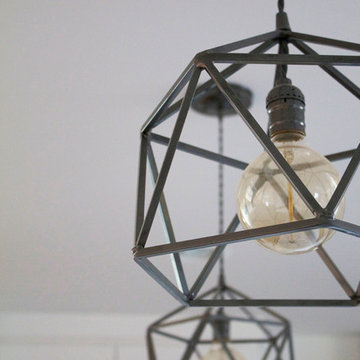
Updated light fixture in living area.
Inspiration for a timeless home design remodel in New York
Inspiration for a timeless home design remodel in New York
Find the right local pro for your project

 Sheryl Stringer
Sheryl's Ornate Gas Lantern, www.gaslanternsandlights.com
Inspiration for a mediterranean exterior home remodel in Houston
Inspiration for a mediterranean exterior home remodel in Houston

 Robin Hiken
Photo By: Dustin Furman
Example of a large trendy master gray tile and porcelain tile marble floor double shower design in Baltimore with an undermount sink, flat-panel cabinets, gray cabinets, quartz countertops, a one-piece toilet and gray walls
Example of a large trendy master gray tile and porcelain tile marble floor double shower design in Baltimore with an undermount sink, flat-panel cabinets, gray cabinets, quartz countertops, a one-piece toilet and gray walls
 Gary R. Chandler Architecture & Interiors
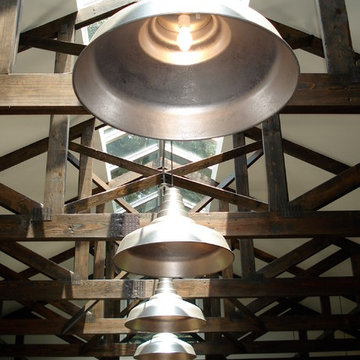
Designed as an entertainment hall, this was the third structure to be located around a pool, creating a loose courtyard on this 80 acre property. Situated under a canopy of live oaks, a continuous ridge skylight allows filtered light from the tree canopy to fill the interior of the hall.
(Built 2006)

 Cristina Mullins Interiors
Mixing old and new, we embraced the brass color of the fireplace surround and updated the sconces in a brushed brass finish that enhances the overall look of the master bedroom fireplace.
 User
Matthew Millman
Open concept kitchen - mid-sized traditional single-wall light wood floor open concept kitchen idea in San Francisco with shaker cabinets, white cabinets, beige backsplash, glass sheet backsplash and an island
Open concept kitchen - mid-sized traditional single-wall light wood floor open concept kitchen idea in San Francisco with shaker cabinets, white cabinets, beige backsplash, glass sheet backsplash and an island

 Ideal Home Renovations
Inspiration for a small modern light wood floor hallway remodel in New York with white walls

 JHW Properties
The dining room of our MidCentury Modern Encino home remodel features a statement black shiplap vaulted ceiling paired with midcentury modern rectangular dining table and dining chairs. An accent piece of midcentury lighting, light hardwood floors on an open floor plan with large windows complete the space.


 User
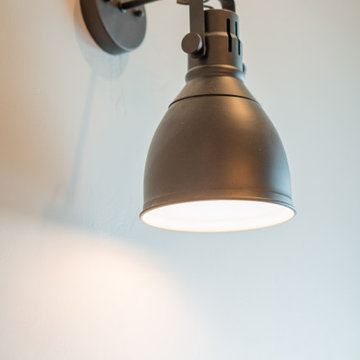
Enhance your industrial inspired decor with this industrial black indoor sconce. Come with a round dome shade and a matte black finish, this handsome indoor sconce is reminiscent of the old industrial era. The backplate and the bracket accents stay true to the design and complete the look.
Materials: Metal
Finish: Matte Black
Number of Lights: 2-Light
Dimension of Light Shade: 7.1"Dia x 7.9"H (180mmDia x 200mmH)
Dimension of 2-Light: 24"L x 9.8"D x 11"H (610mmL x 250mmD x 280mmH)
Bulbs: 2 x 40W incandescent E26 (not included)
Assembly Instructions: This fixture does need to be hard wired. Assembly is not required. Professional installation is recommended.

 Shakuff
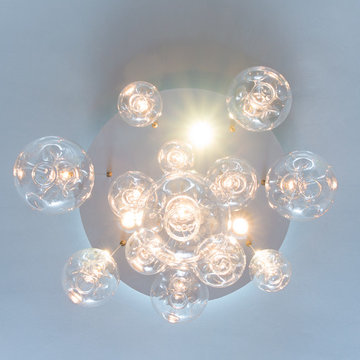
13 custom-made Cloud pendants (various sizes) on a Floating Canopy. Additional 3 LED Spotlights added.
Meir Pliskin Photography
Macwright Interiors
Example of a transitional home design design in New York
Example of a transitional home design design in New York

 Affirming Kitchen Clarity
Inspiration for a mid-sized timeless galley dark wood floor kitchen remodel in Las Vegas with a farmhouse sink, shaker cabinets, white cabinets, granite countertops, white backsplash, stone tile backsplash, paneled appliances and an island
 h design
Blue Door Abode, photos by: Janie Clark
Home design - transitional home design idea in Dallas with granite countertops, white backsplash, subway tile backsplash, stainless steel appliances and an island
Home design - transitional home design idea in Dallas with granite countertops, white backsplash, subway tile backsplash, stainless steel appliances and an island


 MADIA HOMES INC
Inspiration for a mid-sized craftsman medium tone wood floor front door remodel with beige walls and a medium wood front door


 Chandelier
Brett King
Large tuscan formal and open concept living room photo in San Diego with beige walls and no tv
Large tuscan formal and open concept living room photo in San Diego with beige walls and no tv
23