
Search results for "Tischlampe" in Home Design Ideas
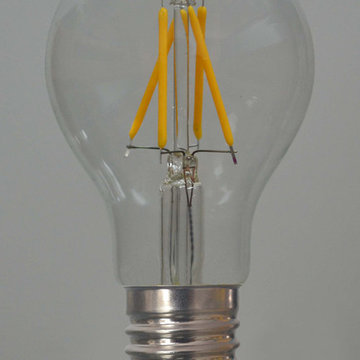
 Venusop-LED Filament bulbs factory
A15 A17 A19 A21 A23 A25 Vintage LED Filament bulbs manufacturer in China, Venusop Focus on A15 A17 A19 A21 A23 A25 Vintage LED Filament bulbs with CRI> 90, PF>0.8 Dimmable LED Filament bulbs.
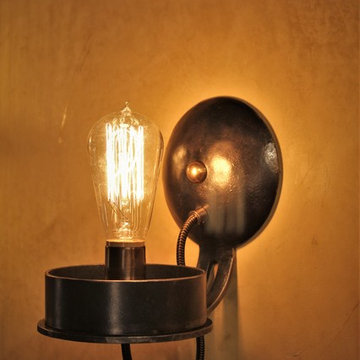
 Ponderosa Forge and Ironworks
show off your true taste for whiskey with our Whiskey bottle wall light!
Home design - mid-sized industrial home design idea
Home design - mid-sized industrial home design idea


Find the right local pro for your project

 rlombardi13
Dining room - mid-sized traditional dining room idea in DC Metro with gray walls and engineered wood floors


 elena del bucchia DESIGN
Lori Andrews
Large danish look-out carpeted basement photo in Calgary with white walls and a brick fireplace
Large danish look-out carpeted basement photo in Calgary with white walls and a brick fireplace


 Greenspace Creative Building Solutions
14' ceiling with stained crown moulding elegantly frames this wrought iron chandelier hanging in the Foyer of this nearly 10,000 SF Winter Park Home.

 Cabochon Surfaces & Fixtures
Italian black fabric shade sconces add a pop of art deco inspiration to this overwise classic space.
Cabochon Surfaces & Fixtures
Elegant 3/4 white tile and marble tile marble floor alcove bathtub photo in San Diego with a two-piece toilet, white walls and a pedestal sink
Elegant 3/4 white tile and marble tile marble floor alcove bathtub photo in San Diego with a two-piece toilet, white walls and a pedestal sink


 Misiaszek Turpin pllc
This 4,800 square-foot guesthouse is a three-story residence consisting of a main-level master suite, upper-level guest suite, and a large bunkroom. The exterior finishes were selected for their durability and low-maintenance characteristics, as well as to provide a unique, complementary element to the site. Locally quarried granite and a sleek slate roof have been united with cement fiberboard shingles, board-and-batten siding, and rustic brackets along the eaves.
The public spaces are located on the north side of the site in order to communicate with the public spaces of a future main house. With interior details picking up on the picturesque cottage style of architecture, this space becomes ideal for both large and small gatherings. Through a similar material dialogue, an exceptional boathouse is formed along the water’s edge, extending the outdoor recreational space to encompass the lake.
Photographer: Bob Manley

 Roberts Custom Builders, Inc.
14' dining room with chandelier and clerestory windows. The entrance to the dining room is double-pocket glass doors.
Arts and crafts dark wood floor and brown floor enclosed dining room photo in San Francisco with gray walls and no fireplace
Arts and crafts dark wood floor and brown floor enclosed dining room photo in San Francisco with gray walls and no fireplace

 Robin Amorello, CKD CAPS - Atmoscaper Design
Photos by Robin Amorello, CKD CAPS
Large trendy master multicolored tile and porcelain tile porcelain tile and multicolored floor freestanding bathtub photo in Portland Maine with glass-front cabinets, gray cabinets, a wall-mount toilet, gray walls, a drop-in sink, quartz countertops and a hinged shower door
Large trendy master multicolored tile and porcelain tile porcelain tile and multicolored floor freestanding bathtub photo in Portland Maine with glass-front cabinets, gray cabinets, a wall-mount toilet, gray walls, a drop-in sink, quartz countertops and a hinged shower door

 LS3P Living
Custom home Studio of LS3P ASSOCIATES LTD. | Photo by Firewater Photography.
Hallway - traditional hallway idea in Atlanta
Hallway - traditional hallway idea in Atlanta
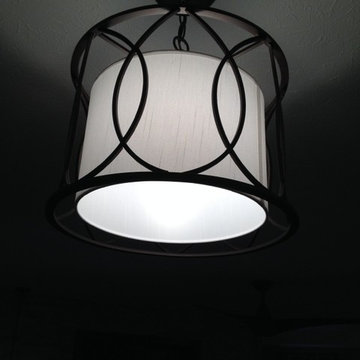


 Village Home Stores
Schoolhouse style pendant and semi-flush lighting in a remodeled farmhosue kitchen. - VillageHomeStores.com
Example of a small transitional l-shaped dark wood floor enclosed kitchen design in Chicago with a farmhouse sink, flat-panel cabinets, white cabinets, quartz countertops, white backsplash, subway tile backsplash, stainless steel appliances and no island
Example of a small transitional l-shaped dark wood floor enclosed kitchen design in Chicago with a farmhouse sink, flat-panel cabinets, white cabinets, quartz countertops, white backsplash, subway tile backsplash, stainless steel appliances and no island
21