
Search results for "Tischlampe" in Home Design Ideas
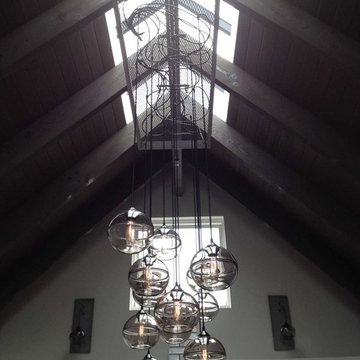
 RADIANT custom lighting
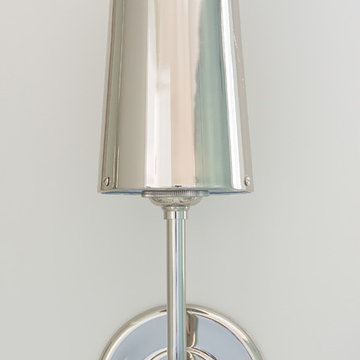
Two wall sconces were created for the far wall. These mimic the hanging nature of the main fixture.
Inspiration for an industrial home design remodel in San Diego
Inspiration for an industrial home design remodel in San Diego


Find the right local pro for your project
 Gina Drago Design
Black, White, Shiplap and Marble "OH MY"!
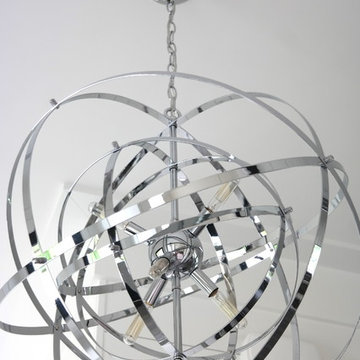
Entering the home, you'll appreciate a 42" extra wide ThermaTru® front entry door - grill-less to accentuate the chrome globe pendant light above. Soft grey COREtec® Plus XL Enhanced Luxury vinyl flooring throughout. Open kitchen layout with 42" White Inset Cabinets to the top (10' Ceilings). Custom built removable kitchen ladder (can re-locate to master closet) with black rail to coordinate with the black leather granite countertop. Marble herringbone kitchen backsplash ties in the gorgeous marble island countertop. Indestructible, recessed Blanco® sink in black with @Delta faucet in chrome. Coveted KitchenAid® appliances, microwave and small appliances tucked away in the custom pantry. Interior "extras" such as 8' tall Masonite® pocket doors, 7" base moldings, 2-piece craftsman style crown molding, shiplap accents and Masonite® sliding barn doors, just to name a few.



 RECODECO
Location: Lakeland, Florida
Luxurious Decorative Wall Paneling.
Decorative Soffit.
Decorative Suspended Ceiling.
LED Lighting.
Inspiration for a small contemporary enclosed porcelain tile and gray floor family room remodel with white walls, no fireplace and no tv
Inspiration for a small contemporary enclosed porcelain tile and gray floor family room remodel with white walls, no fireplace and no tv

 Eric Linkins Custom Painting
Fine Paints of Europe Hollandlac Brilliant British Standard Color - Biscuit
Example of a minimalist bathroom design in DC Metro
Example of a minimalist bathroom design in DC Metro

 The Healey Company
Interior Design Project Manager: Caitlin Lambert // Photography: Caitlin Lambert // Consultant: Jody Schurman, Lab 8 Designs

 J. Francis Company LLC
A kitchen remodel in Wexford by J. Francis Company, LLC. © Timbo Louer Photography 2019
Kitchen - transitional kitchen idea
Kitchen - transitional kitchen idea
 ECOterra Design Build
Entry Lighting
Home design - southwestern porcelain tile and beige floor home design idea in Albuquerque with beige walls
Home design - southwestern porcelain tile and beige floor home design idea in Albuquerque with beige walls


 Nicole Zules Decorative & Fine Artist and Muralist
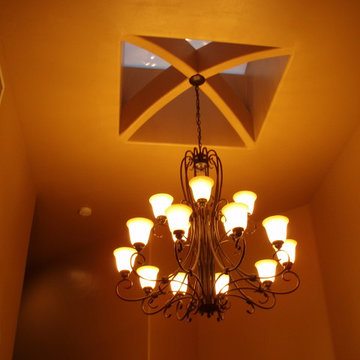
A vestibule of 9 arching groin vaults each with its own delicate arabesquery enhancing and exciting your passage through to the other side.
The background was first aged with a subtley applied hand-finish and the arabesquery was then handpainted in a similar manner to reveal a convincing, antiquated, fresco-like result.
 WL Kitchen & Home
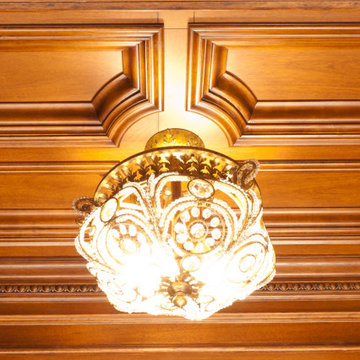
A beautiful mahogany stained cellar, designed and ready to accommodate your ever expanding collection of wine.
For more projects visit our website wlkitchenandhome.com
.
.
.
#wine #winecellar #customwinecellar #bespokewinecellar #winelover #winestorage #wineroom #winecabinets #winecellardesign #wineselection #homebar #homewine #homewinecellar #basementbar #cellarbuilder #customhomebuilder #winetasting #winehardware #wineracks #winecollecter #winecollection #winenewjersey #winenewyork #champagnelover #winehomes #sommerlier #winecave #winenj #woodcarving #carvingdesings

 Lantern & Scroll
These are custom lights and are posted on columns surrounding an entire church in Texas. Its long, slender features are what makes this light so appealing.


 Rigsby Group, Inc.
Full Lake Home Renovation
Huge transitional porcelain tile and brown floor kitchen photo in Milwaukee with a farmhouse sink, recessed-panel cabinets, white cabinets, granite countertops, white backsplash, subway tile backsplash, paneled appliances, an island and blue countertops
Huge transitional porcelain tile and brown floor kitchen photo in Milwaukee with a farmhouse sink, recessed-panel cabinets, white cabinets, granite countertops, white backsplash, subway tile backsplash, paneled appliances, an island and blue countertops



25