
Search results for "Tischlampe" in Home Design Ideas

 Andrea Egan - BOWA
Perry Callahan
Elegant dark wood floor front door photo in Dallas with gray walls and a medium wood front door
Elegant dark wood floor front door photo in Dallas with gray walls and a medium wood front door



Find the right local pro for your project

 Winsome Construction
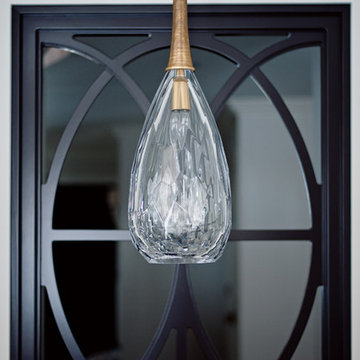
Barrel vault entry. Rustic oil bronze hanging chandelier.
Front door photo in Portland with white walls and a dark wood front door
Front door photo in Portland with white walls and a dark wood front door


 Creative Renovations
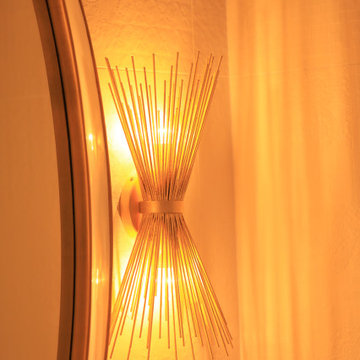
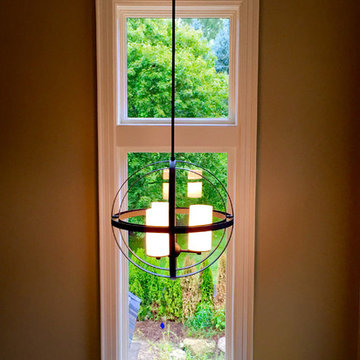
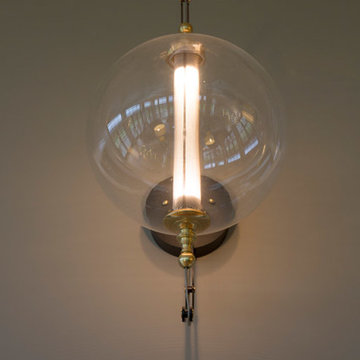
Added this unique light fixture in a stairway
Visions in Photography
Huge transitional home design photo in Detroit
Huge transitional home design photo in Detroit
 Cabinet-S-Top
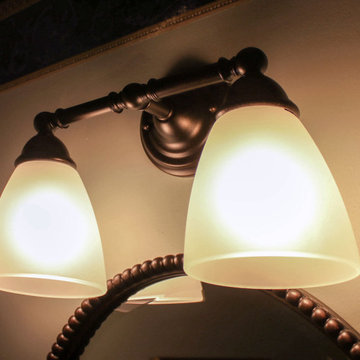
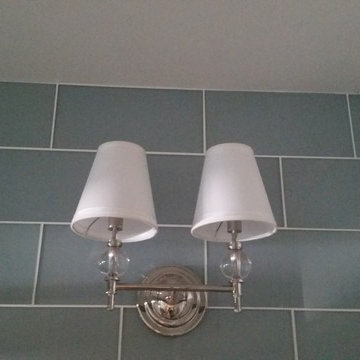
This powder room was updated with a Medallion Cherry Devonshire Vanity with French Roast glaze. The countertop is Venetian Cream quartz with Moen Wynford faucet and Moen Brantford vanity light.
 Beckwith Barrow
Design Copyright Karen Beckwith Creative Photography by Scott Barrow Photography
Example of a large minimalist medium tone wood floor home design design in Boston with white walls
Example of a large minimalist medium tone wood floor home design design in Boston with white walls

 John Webb Construction and Design
Client designed kitchen remodel left to the professionals. This custom IKEA galley kitchen was completed with the vision from the client down to the last detail including the quartz countertop with waterfall edge, ceramic matte white tile backslash and gold plated finishes.

 Warner Audio & Video
Columns are always a nice touch.
Richard Warner
Mid-sized elegant enclosed carpeted home theater photo with brown walls and a projector screen
Mid-sized elegant enclosed carpeted home theater photo with brown walls and a projector screen

 Karen Hayes Interiors
A golf course home with good bones but in need of personality was the request of our client. We chose a classic Tuscan style
for the home. The kitchen design featured upper display cabinets, a black island, a cooktop area and a wonderful bar, with
stone and tile accents.


 Adele Barrett Interiors
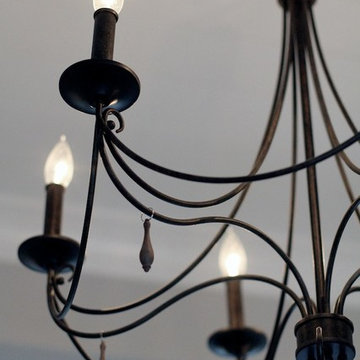
Fixture update: gold leaf on black iron
Example of a small transitional medium tone wood floor dining room design in Toronto with beige walls and a wood fireplace surround
Example of a small transitional medium tone wood floor dining room design in Toronto with beige walls and a wood fireplace surround




 Hickox Williams Architects, Inc.
Photography by Peter Vanderwarker
This Second Empire house is a narrative woven about its circulation. At the street, a quietly fanciful stoop reaches to greet one's arrival. Inside and out, Victorian details are playfully reinterpreted and celebrated in fabulous and whimsical spaces for a growing family -
Double story kitchen with open cylindrical breakfast room
Parents' and Children's libraries
Secret playspaces
Top floor sky-lit courtyard
Writing room and hidden library
Basement parking
Media Room
Landscape of exterior rooms: The site is conceived as a string of rooms: a landscaped drive-way court, a lawn for play, a sunken court, a serene shade garden, a New England flower garden.
The stair grows out of the garden level ordering the surrounding rooms as it rises to a light filled courtyard at the Master suite on the top floor. On each level the rooms are arranged in a circuit around the stair core, making a series of distinct suites for the children, for the parents, and for their common activities.


28