
Search results for "Titanium" in Home Design Ideas
 Titanium Home Solutions Inc
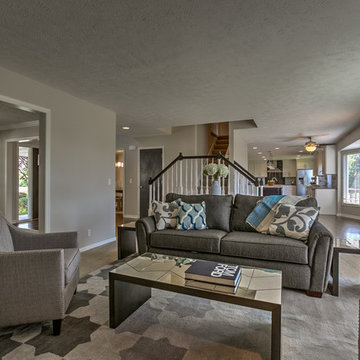
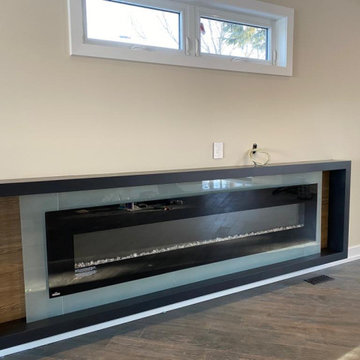
Transitional open concept carpeted living room photo in Omaha with gray walls, a corner fireplace and a stone fireplace

 The Kitchen Company
Transitional black and white kitchen remodel designed by Gail Bolling
Woodbridge, Connecticut To get more detailed information copy and paste this link into your browser. https://thekitchencompany.com/blog/featured-kitchen-everyday-chefs-delight,
Photographer, Dennis Carbo
Find the right local pro for your project
 Titanium Pools and Spas

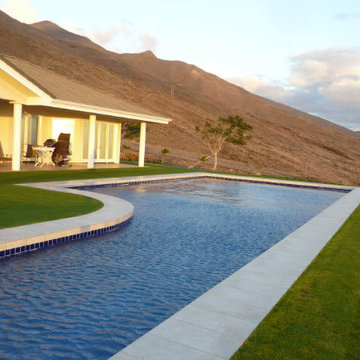
Example of a large backyard concrete paver and l-shaped lap water slide design

 Structure
This artistic contemporary home located on the west-side of Los Angeles is a USGBC LEED Silver, 5,351 square foot two-story home including 1,200 square foot basement. Photos by Latham Architectural.
 Wissmach Architects

Kitchen - cottage galley medium tone wood floor kitchen idea in Atlanta with a farmhouse sink, beaded inset cabinets, white cabinets and a peninsula
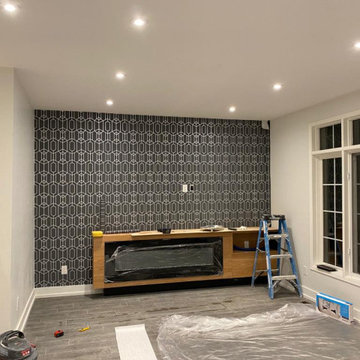

 Titanium Home Solutions Inc
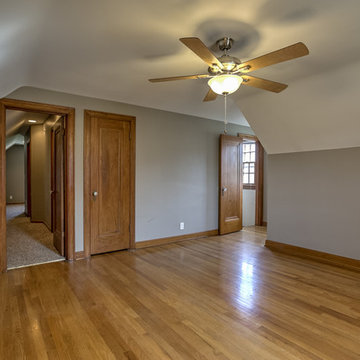
The entire 2nd floor is the master suite in this home. The hallway leads to the master bath, walk-in closet, and office.
Bedroom - transitional master medium tone wood floor bedroom idea in Omaha with gray walls and no fireplace
Bedroom - transitional master medium tone wood floor bedroom idea in Omaha with gray walls and no fireplace
 Kuhl Design Build LLC
Troy Gustafson
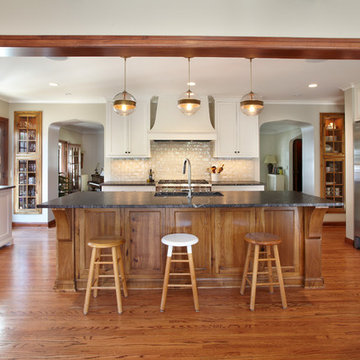
Example of a mid-sized classic u-shaped medium tone wood floor eat-in kitchen design in Minneapolis with shaker cabinets, white cabinets, granite countertops, green backsplash, ceramic backsplash, stainless steel appliances and an island
Example of a mid-sized classic u-shaped medium tone wood floor eat-in kitchen design in Minneapolis with shaker cabinets, white cabinets, granite countertops, green backsplash, ceramic backsplash, stainless steel appliances and an island
 WUNDERGROUND architecture + design
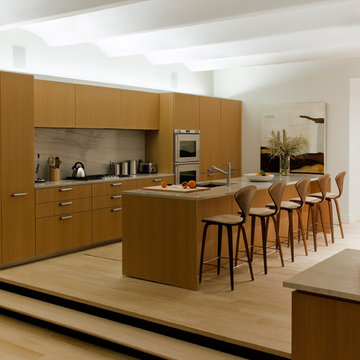
Eat-in kitchen - modern galley eat-in kitchen idea in New York with medium tone wood cabinets, an undermount sink, flat-panel cabinets, stone slab backsplash and brown backsplash

 9 square studio
Chase Daniel
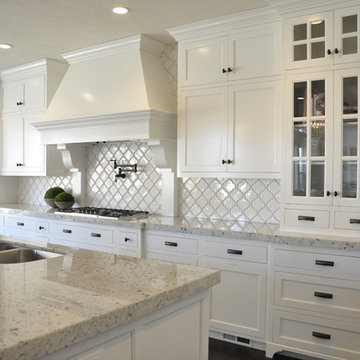
Inspiration for a transitional l-shaped dark wood floor kitchen remodel in Austin with a farmhouse sink, white cabinets, multicolored backsplash and stainless steel appliances
Inspiration for a transitional l-shaped dark wood floor kitchen remodel in Austin with a farmhouse sink, white cabinets, multicolored backsplash and stainless steel appliances

 Brooks and Falotico Associates, Inc.
Jeff McNamara
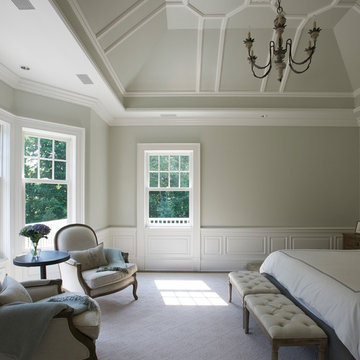
Bedroom - large traditional master carpeted bedroom idea in New York with beige walls
Bedroom - large traditional master carpeted bedroom idea in New York with beige walls
 Titanium Home Solutions Inc
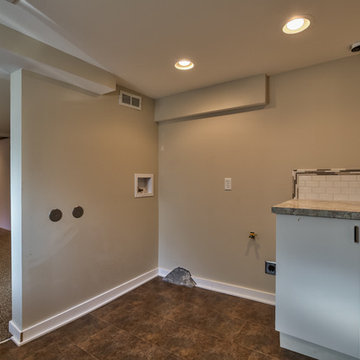
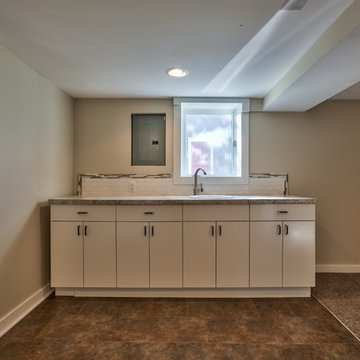
Utility room - transitional utility room idea in Omaha with a drop-in sink, flat-panel cabinets, white cabinets, laminate countertops, beige walls and a side-by-side washer/dryer

 Titanium Home Solutions Inc
Transitional utility room photo in Omaha with a drop-in sink, flat-panel cabinets, white cabinets, laminate countertops, beige walls and a side-by-side washer/dryer
 Titanium Home Solutions Inc
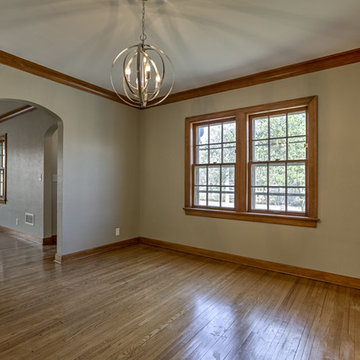
Mid-sized transitional medium tone wood floor kitchen/dining room combo photo in Omaha with gray walls


 Drawing Dept
Kitchen
Kashmir White granite and Ikea cabinets.
Architect: Drawing Dept
Contractor: Camery Hensley Construction
Photography: Ross Van Pelt
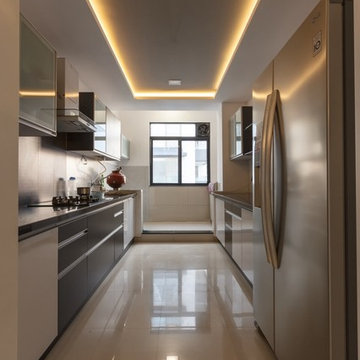
Example of a minimalist single-wall open concept kitchen design in Cincinnati with an undermount sink, flat-panel cabinets, white cabinets, granite countertops, white backsplash, glass sheet backsplash and stainless steel appliances
Example of a minimalist single-wall open concept kitchen design in Cincinnati with an undermount sink, flat-panel cabinets, white cabinets, granite countertops, white backsplash, glass sheet backsplash and stainless steel appliances
16