
Search results for "Titanium" in Home Design Ideas

 Drawing Dept
Kitchen.
Architect: Drawing Dept
Contractor: Camery Hensley Construction
Photography: Ross Van Pelt
Inspiration for a modern single-wall open concept kitchen remodel in Cincinnati with a single-bowl sink, flat-panel cabinets, white cabinets, granite countertops, white backsplash, glass sheet backsplash and stainless steel appliances
Inspiration for a modern single-wall open concept kitchen remodel in Cincinnati with a single-bowl sink, flat-panel cabinets, white cabinets, granite countertops, white backsplash, glass sheet backsplash and stainless steel appliances
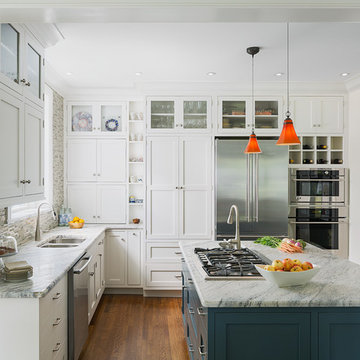
 inHabit Architecture and Design
Sam Oberter
Kitchen - transitional l-shaped medium tone wood floor kitchen idea in Philadelphia with a double-bowl sink, shaker cabinets, white cabinets, multicolored backsplash, mosaic tile backsplash, stainless steel appliances and an island
Kitchen - transitional l-shaped medium tone wood floor kitchen idea in Philadelphia with a double-bowl sink, shaker cabinets, white cabinets, multicolored backsplash, mosaic tile backsplash, stainless steel appliances and an island
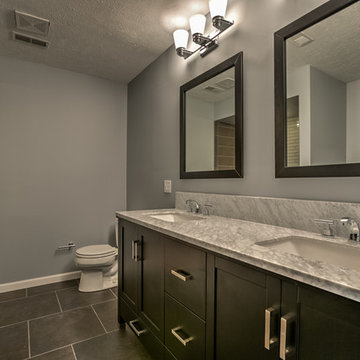
 Titanium Home Solutions Inc
Inspiration for a transitional brown tile and porcelain tile porcelain tile alcove bathtub remodel in Omaha with an undermount sink, shaker cabinets, dark wood cabinets, marble countertops, a one-piece toilet and blue walls
Find the right local pro for your project
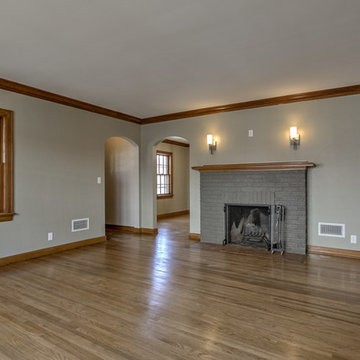 Titanium Home Solutions Inc
Example of a transitional medium tone wood floor living room design in Omaha with gray walls, a standard fireplace and a brick fireplace

 Shearer Designs
Small farmhouse laundry room with LG Front load washer/dryer. Decorative tile backsplash to add a bit of color. Pental Quartz countertop concrete. Ikea grimslov kitchen cabinets for storage and undercounter lighting. Hanging rack for clothing and laundry storage basket.
 mark lind, sun+stone design
design: Mark Lind / photo by: Thomas McConnell
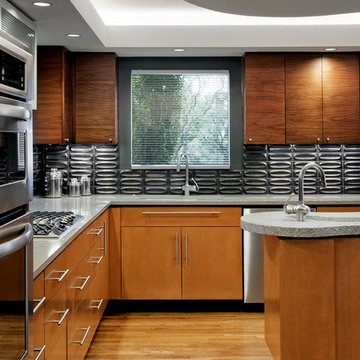
Inspiration for a modern l-shaped kitchen remodel in Austin with an undermount sink, flat-panel cabinets, medium tone wood cabinets, gray backsplash and stainless steel appliances
Inspiration for a modern l-shaped kitchen remodel in Austin with an undermount sink, flat-panel cabinets, medium tone wood cabinets, gray backsplash and stainless steel appliances

 The Working Kitchen, Ltd.
Inspiration for a mid-sized craftsman single-wall slate floor laundry room remodel in New York with an undermount sink, quartz countertops, white walls, a side-by-side washer/dryer, gray countertops, recessed-panel cabinets and medium tone wood cabinets
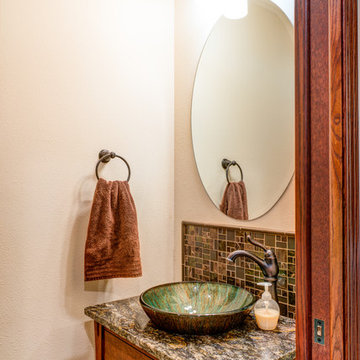

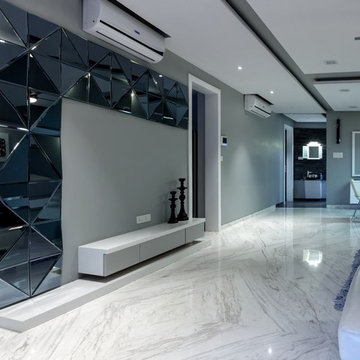

 Titanium Home Solutions Inc
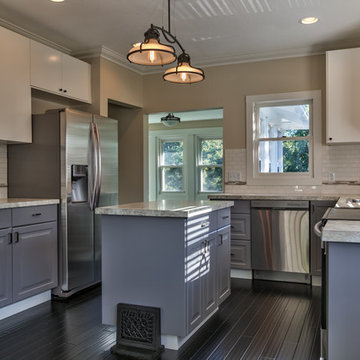
Inspiration for a transitional u-shaped dark wood floor kitchen remodel in Omaha with a drop-in sink, raised-panel cabinets, gray cabinets, laminate countertops, multicolored backsplash, subway tile backsplash, stainless steel appliances and an island

 Damon Searles Photography
Example of a mountain style u-shaped beige floor seated home bar design in Denver with raised-panel cabinets, dark wood cabinets and gray backsplash
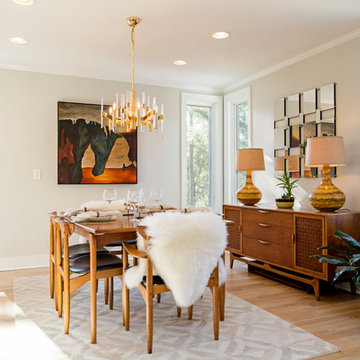
 Design Therapy LLC
Large 1950s light wood floor and beige floor enclosed dining room photo in Richmond with beige walls and no fireplace
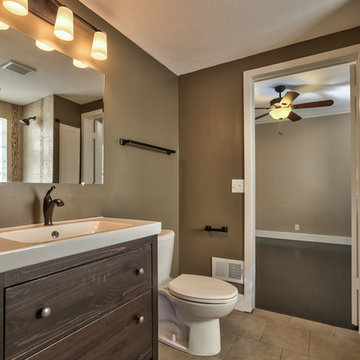 Titanium Home Solutions Inc
Example of a transitional porcelain tile alcove bathtub design in Omaha with a trough sink, flat-panel cabinets, dark wood cabinets, solid surface countertops, a one-piece toilet and beige walls
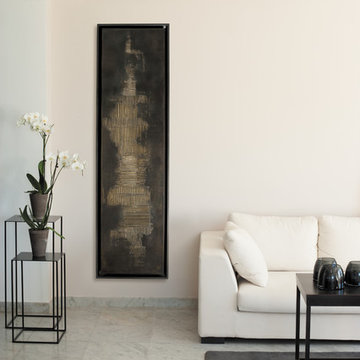



 Gaughan Construction Corporation
John Muggenborg

Example of a danish galley light wood floor open concept kitchen design in New York with a double-bowl sink, flat-panel cabinets, white cabinets, white backsplash, glass sheet backsplash and an island
Example of a danish galley light wood floor open concept kitchen design in New York with a double-bowl sink, flat-panel cabinets, white cabinets, white backsplash, glass sheet backsplash and an island

 R. Cartwright Design
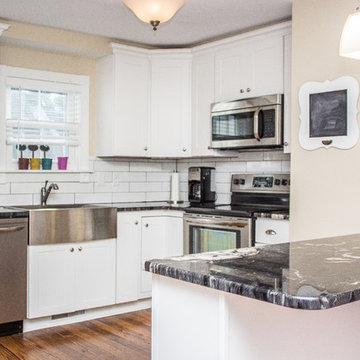
Mid-sized transitional dark wood floor eat-in kitchen photo with an undermount sink, shaker cabinets, medium tone wood cabinets, white backsplash, subway tile backsplash, stainless steel appliances, quartz countertops and an island

17