
Search results for "Titanium" in Home Design Ideas
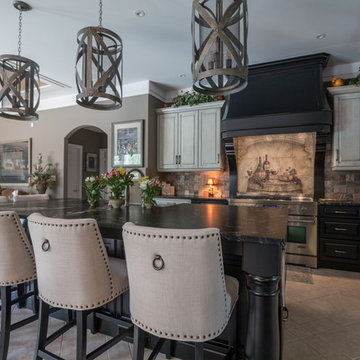
 Dimanti Stone Works
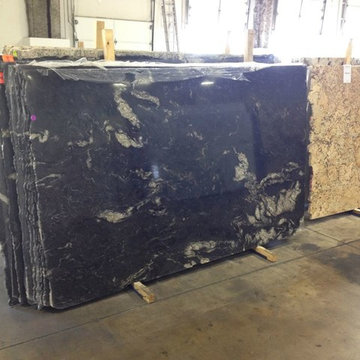
Leathered titanium with a Micro bevel edge
Inspiration for a timeless home design remodel in Toronto
Inspiration for a timeless home design remodel in Toronto

 Art & Smart Inc

REFLEXA is a kitchen in post-forming shiny brushed laminated available in six colours: WHITE, RED BORDEAUX, GEM, ACORN, TITANIUM and LIGHT BLUE; the horizontal border of the doors frame is in PVC profiles of matching colour. It is an particularly eye catching product both in terms of look as well as composition, thanks to the lightness of its shapes, volumes and colours, all this combined to technological appliances of exceptional structural and functional quality.
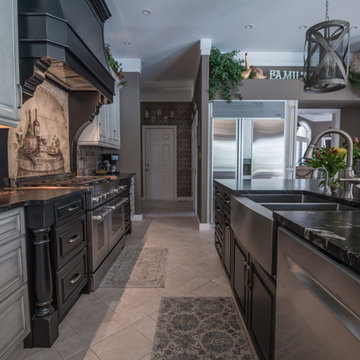 Dimanti Stone Works
Leathered titanium with a Micro bevel edge
Example of a classic kitchen design in Toronto
Example of a classic kitchen design in Toronto
Find the right local pro for your project

 RA Nelson LLC
Example of a large trendy u-shaped kitchen design in Denver with an undermount sink, flat-panel cabinets, dark wood cabinets, stainless steel appliances, an island and metallic backsplash
 Steven Dewall Photography
© Steven Dewall
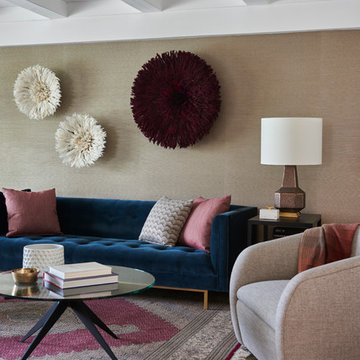
Transitional living room photo in Los Angeles with beige walls
Transitional living room photo in Los Angeles with beige walls
 Kerr Construction, Inc.

Example of a trendy kitchen design in San Francisco with flat-panel cabinets, dark wood cabinets, beige backsplash, subway tile backsplash and stainless steel appliances


 Harmony Drive Interiors
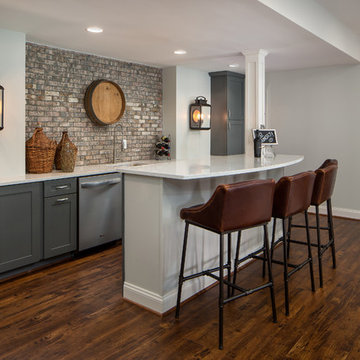
Transitional brown floor and laminate floor seated home bar photo in DC Metro with an undermount sink, shaker cabinets, gray cabinets, brick backsplash and white countertops
 Amy Storm & Company
The picture perfect home
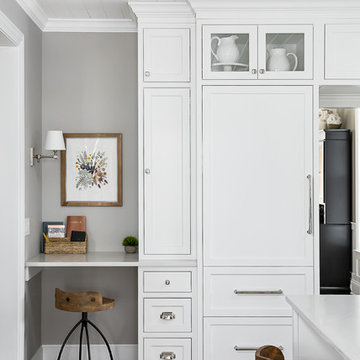
Inspiration for a large transitional medium tone wood floor and brown floor eat-in kitchen remodel in Chicago with a farmhouse sink, beaded inset cabinets, white cabinets, quartz countertops, gray backsplash, marble backsplash, stainless steel appliances and an island
Inspiration for a large transitional medium tone wood floor and brown floor eat-in kitchen remodel in Chicago with a farmhouse sink, beaded inset cabinets, white cabinets, quartz countertops, gray backsplash, marble backsplash, stainless steel appliances and an island

 The Artisans Group, Inc.
This prefabricated 1,800 square foot Certified Passive House is designed and built by The Artisans Group, located in the rugged central highlands of Shaw Island, in the San Juan Islands. It is the first Certified Passive House in the San Juans, and the fourth in Washington State. The home was built for $330 per square foot, while construction costs for residential projects in the San Juan market often exceed $600 per square foot. Passive House measures did not increase this projects’ cost of construction.
The clients are retired teachers, and desired a low-maintenance, cost-effective, energy-efficient house in which they could age in place; a restful shelter from clutter, stress and over-stimulation. The circular floor plan centers on the prefabricated pod. Radiating from the pod, cabinetry and a minimum of walls defines functions, with a series of sliding and concealable doors providing flexible privacy to the peripheral spaces. The interior palette consists of wind fallen light maple floors, locally made FSC certified cabinets, stainless steel hardware and neutral tiles in black, gray and white. The exterior materials are painted concrete fiberboard lap siding, Ipe wood slats and galvanized metal. The home sits in stunning contrast to its natural environment with no formal landscaping.
Photo Credit: Art Gray
 A Step Above Flooring & Installation, Inc.
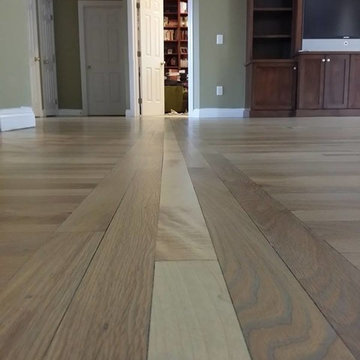
Rubio Monocoat on White Oak - Titanium Gray with an Oil Hardener
Inspiration for a timeless family room remodel in Cincinnati
Inspiration for a timeless family room remodel in Cincinnati

 Garman Builders Inc.
Photo: Justin Tearney
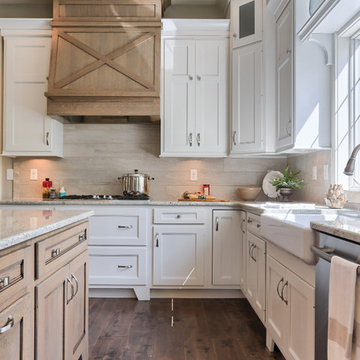
Kitchen - large farmhouse dark wood floor kitchen idea with a farmhouse sink, white cabinets, granite countertops, beige backsplash, stainless steel appliances and an island
Kitchen - large farmhouse dark wood floor kitchen idea with a farmhouse sink, white cabinets, granite countertops, beige backsplash, stainless steel appliances and an island
 Elms Interior Design
Photography by Michael J. Lee

Study room - mid-sized contemporary freestanding desk dark wood floor study room idea in Boston with gray walls and no fireplace
Study room - mid-sized contemporary freestanding desk dark wood floor study room idea in Boston with gray walls and no fireplace

31