
Search results for "Titanium" in Home Design Ideas
 Absolute Design
Kingsburg, CA

Large elegant l-shaped medium tone wood floor and brown floor utility room photo with a farmhouse sink, recessed-panel cabinets, white cabinets, multicolored walls, a side-by-side washer/dryer, quartz countertops and beige countertops
Large elegant l-shaped medium tone wood floor and brown floor utility room photo with a farmhouse sink, recessed-panel cabinets, white cabinets, multicolored walls, a side-by-side washer/dryer, quartz countertops and beige countertops
 Distinctive Cabinetry of the High Country

Eat-in kitchen - mid-sized rustic u-shaped light wood floor eat-in kitchen idea in Charlotte with raised-panel cabinets, black cabinets, granite countertops, beige backsplash, stone tile backsplash, stainless steel appliances, brown walls and an island
 Angelini and Associates Architects
Jeff Garland Photography

Home office - contemporary light wood floor home office idea in Detroit
Home office - contemporary light wood floor home office idea in Detroit
Find the right local pro for your project
 Joei McIntire Design
Zachary Cornwell Photography

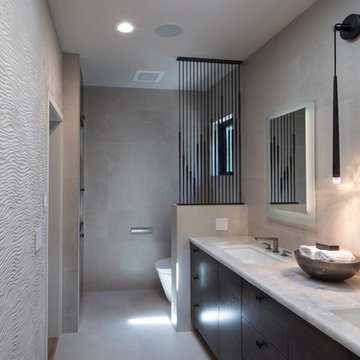
Freestanding bathtub - mid-sized contemporary master black tile and stone tile limestone floor freestanding bathtub idea in Denver with open cabinets, dark wood cabinets, a two-piece toilet, gray walls, an undermount sink and quartzite countertops
Freestanding bathtub - mid-sized contemporary master black tile and stone tile limestone floor freestanding bathtub idea in Denver with open cabinets, dark wood cabinets, a two-piece toilet, gray walls, an undermount sink and quartzite countertops
 Bertolami Interiors
Lisa Duncan Photography
Example of a mid-sized minimalist master gray tile and ceramic tile ceramic tile and gray floor walk-in shower design in San Francisco with flat-panel cabinets, medium tone wood cabinets, a one-piece toilet, gray walls, an undermount sink, quartzite countertops and beige countertops
Example of a mid-sized minimalist master gray tile and ceramic tile ceramic tile and gray floor walk-in shower design in San Francisco with flat-panel cabinets, medium tone wood cabinets, a one-piece toilet, gray walls, an undermount sink, quartzite countertops and beige countertops

 Joei McIntire Design
Zachary Cornwell Photography
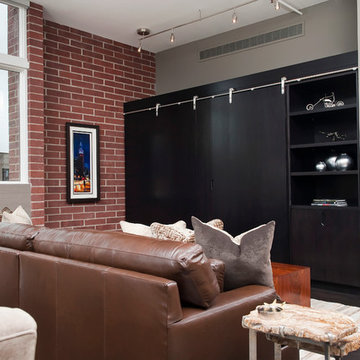
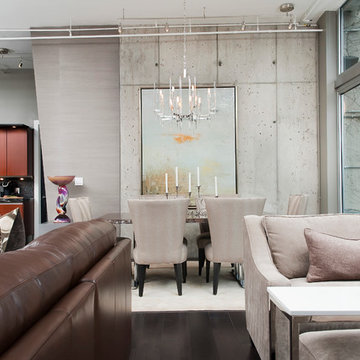

Large transitional loft-style dark wood floor living room photo in Denver with gray walls, a two-sided fireplace, a stone fireplace and a media wall
Large transitional loft-style dark wood floor living room photo in Denver with gray walls, a two-sided fireplace, a stone fireplace and a media wall
 Joei McIntire Design
Zachary Cornwell Photography
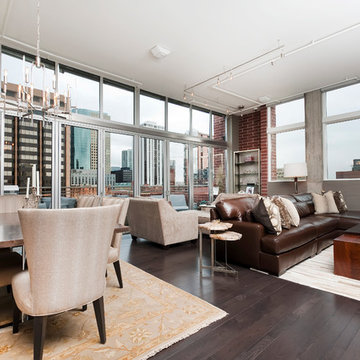
Example of a large transitional loft-style dark wood floor living room design in Denver with gray walls, a two-sided fireplace, a stone fireplace and a media wall
Example of a large transitional loft-style dark wood floor living room design in Denver with gray walls, a two-sided fireplace, a stone fireplace and a media wall


 Joei McIntire Design
Zachary Cornwell Photography
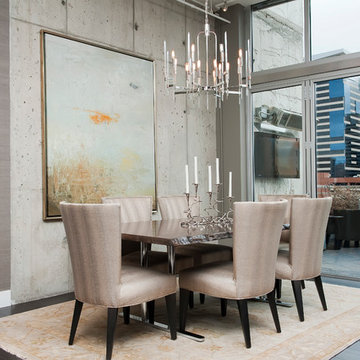
Mid-sized transitional dark wood floor kitchen/dining room combo photo in Denver with gray walls, a two-sided fireplace and a stone fireplace
Mid-sized transitional dark wood floor kitchen/dining room combo photo in Denver with gray walls, a two-sided fireplace and a stone fireplace
 Joei McIntire Design
Zachary Cornwell Photography
Example of a mid-sized transitional dark wood floor kitchen/dining room combo design in Denver with gray walls, a two-sided fireplace and a stone fireplace
Example of a mid-sized transitional dark wood floor kitchen/dining room combo design in Denver with gray walls, a two-sided fireplace and a stone fireplace
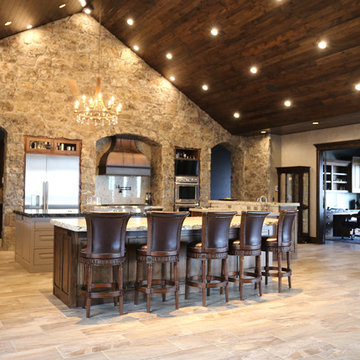
 Evolution Design Granite, Quartz Countertops
Inspiration for a huge u-shaped open concept kitchen remodel in Salt Lake City with a farmhouse sink, recessed-panel cabinets, dark wood cabinets, granite countertops, stainless steel appliances and two islands
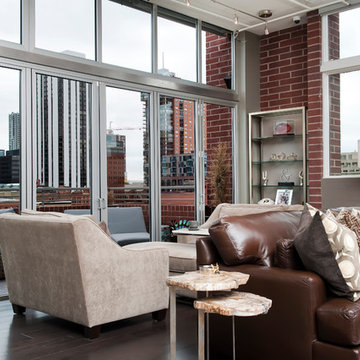 Joei McIntire Design
Zachary Cornwell Photography
Living room - large transitional loft-style dark wood floor living room idea in Denver with gray walls, a two-sided fireplace, a stone fireplace and a media wall
Living room - large transitional loft-style dark wood floor living room idea in Denver with gray walls, a two-sided fireplace, a stone fireplace and a media wall
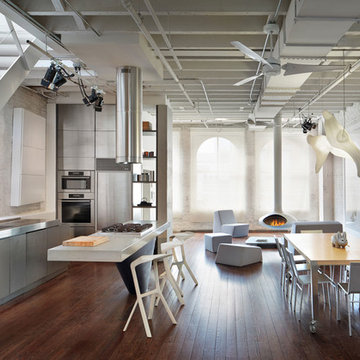
 John Muggenborg - Architectural Photography
© Protected Image. Photo by: John Muggenborg (917)721-7091
Example of a minimalist open concept kitchen design in New York with flat-panel cabinets, stainless steel cabinets, stainless steel countertops, stainless steel appliances and an integrated sink
Example of a minimalist open concept kitchen design in New York with flat-panel cabinets, stainless steel cabinets, stainless steel countertops, stainless steel appliances and an integrated sink

 Joei McIntire Design
Zachary Cornwell Photography
Example of a large transitional single-wall dark wood floor wet bar design in Denver with furniture-like cabinets, gray cabinets, solid surface countertops and gray backsplash
Example of a large transitional single-wall dark wood floor wet bar design in Denver with furniture-like cabinets, gray cabinets, solid surface countertops and gray backsplash
 Kasprzycki Designs, Inc. - Hawaii Architects
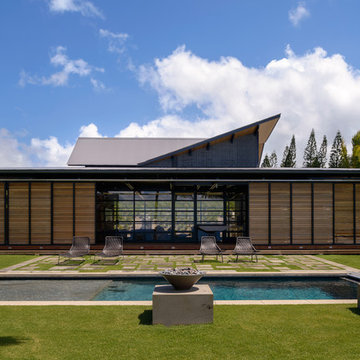
Inspiration for a contemporary backyard stone and rectangular lap pool remodel in Hawaii
 Joei McIntire Design
Zachary Cornwell

Inspiration for a large transitional galley dark wood floor eat-in kitchen remodel in Denver with an undermount sink, flat-panel cabinets, red cabinets, marble countertops, black backsplash, glass tile backsplash, stainless steel appliances and an island
Inspiration for a large transitional galley dark wood floor eat-in kitchen remodel in Denver with an undermount sink, flat-panel cabinets, red cabinets, marble countertops, black backsplash, glass tile backsplash, stainless steel appliances and an island
 Ryan Hughes Design
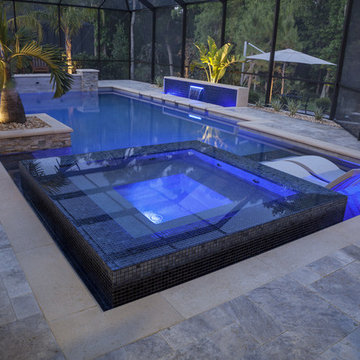
Tiled in shades of crisp blue by Vidrepur in Titanium, the infinity spa is perfectly situated to keep the conversation flowing alongside two weather resistant Signature Chaises by Ledge Lounger on the baja shelf. Areca palms sit atop stone and tile planters and are lit for ambiance and enjoyment.
27