
Search results for "Titanium" in Home Design Ideas
 Allstone Inc.
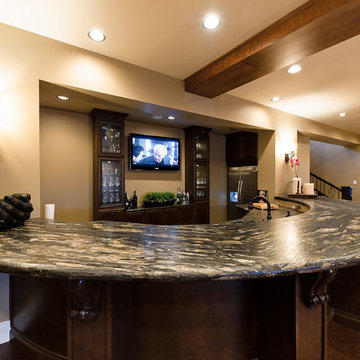
Custom Titanium Leather Basement Bar. Raised portion is double thickness with approximately 20 foot diameter arc
Mariusz Sikorski Photography.
Small arts and crafts u-shaped dark wood floor kitchen photo in Edmonton with glass-front cabinets, dark wood cabinets and granite countertops
Small arts and crafts u-shaped dark wood floor kitchen photo in Edmonton with glass-front cabinets, dark wood cabinets and granite countertops
 Pearl City Wood Products
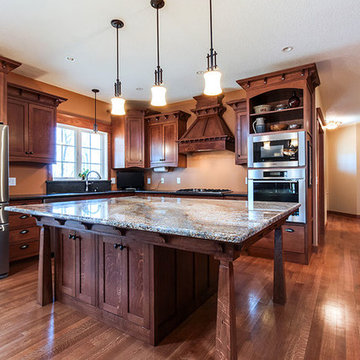
Inspiration for a mid-sized craftsman l-shaped medium tone wood floor open concept kitchen remodel in Chicago with shaker cabinets, medium tone wood cabinets, laminate countertops, stainless steel appliances and an island
 Dee Hurford Designs

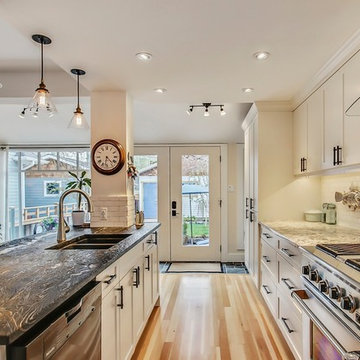
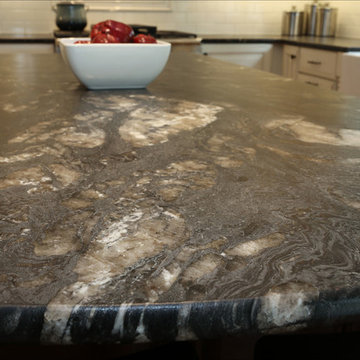
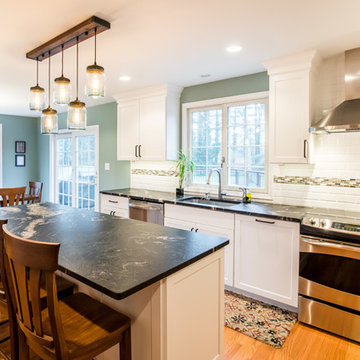
The old dark cabinets were replaced with off-white cabinets with cashmere glaze, a large new bay window was added as well as recessed lighting to brighten the kitchen. A dramatic 5 foot Galley Workstation was added as the sink requiring 2 faucets. Dramatic Titanium Black Leathered Granite counters were used throughout the kitchen. Ceramic brick 3X9 tiles were used as the backsplash to compliment the brick fireplace in the family room
Find the right local pro for your project
 Fireclay Tile
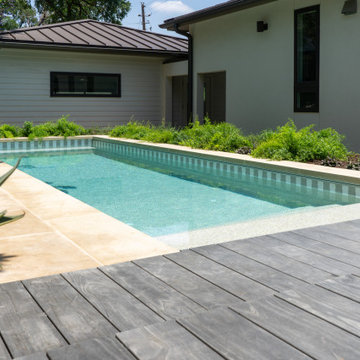
Grey and white get it right in this petite oasis by Texas Tiny Pools. The classic color combination surrounds the splash zone courtesy of 3x6 Ceramic Tile in Gesso Gloss and Titanium Grey Gloss with matching 3x6 Bullnose Trim from our budget-friendly Natural Press product line.
Design: Texas Tiny Pools
Product Shown: Gesso Gloss 3x6, Titanium Grey Gloss 3x6
 7 Left turns Studios
Mickey Taff
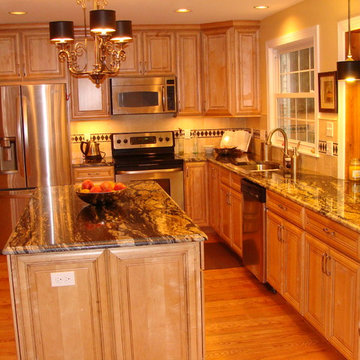
Inspiration for a mid-sized timeless l-shaped light wood floor kitchen pantry remodel in DC Metro with an undermount sink, raised-panel cabinets, light wood cabinets, granite countertops, white backsplash, ceramic backsplash, stainless steel appliances and an island
Inspiration for a mid-sized timeless l-shaped light wood floor kitchen pantry remodel in DC Metro with an undermount sink, raised-panel cabinets, light wood cabinets, granite countertops, white backsplash, ceramic backsplash, stainless steel appliances and an island
 Jolanda Slagmolen-Flores
Zoon Photo
Inspiration for a mid-sized transitional galley light wood floor eat-in kitchen remodel in Calgary with an undermount sink, shaker cabinets, white cabinets, granite countertops, white backsplash, subway tile backsplash, stainless steel appliances and an island
Inspiration for a mid-sized transitional galley light wood floor eat-in kitchen remodel in Calgary with an undermount sink, shaker cabinets, white cabinets, granite countertops, white backsplash, subway tile backsplash, stainless steel appliances and an island
 Schloegel Design Remodel

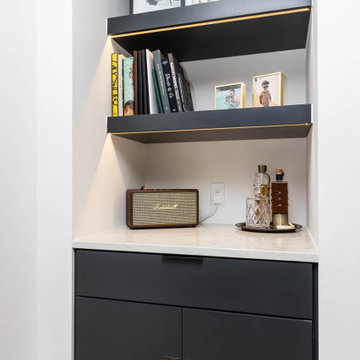
We made this fully custom bourbon bar centered around a display piece from America's oldest distillery. The wallcovering gives the impression of petrified wood, and lighting behind the shelves accentuates its texture and illuminates the warm hues of bourbon. Ebony shelving and dark stained cabinets exemplify the basement mancave aesthetic. The unit's colors and textures are fully realized in the granite bar top featuring large chunks of quartz, erratic veining, and a brushed leather finish
 Fireclay Tile
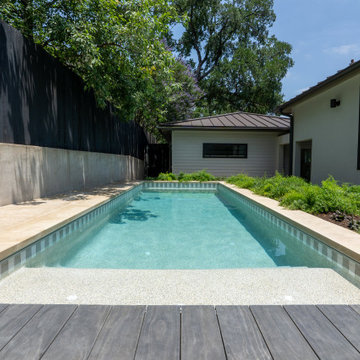
Grey and white get it right in this petite oasis by Texas Tiny Pools. The classic color combination surrounds the splash zone courtesy of 3x6 Ceramic Tile in Gesso Gloss and Titanium Grey Gloss with matching 3x6 Bullnose Trim from our budget-friendly Natural Press product line.
Design: Texas Tiny Pools
Product Shown: Gesso Gloss 3x6, Titanium Grey Gloss 3x6
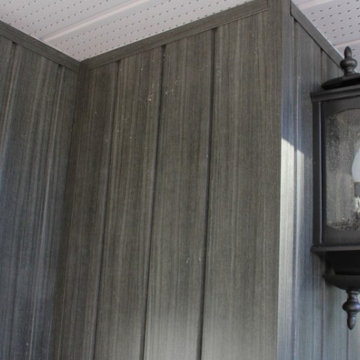
 Sagiper North America
In this exterior home renovation SAGIWALL REF #12 Titanium Coalwood was installed vertically to replace old aluminum siding.
Home design - modern home design idea in Edmonton
Home design - modern home design idea in Edmonton
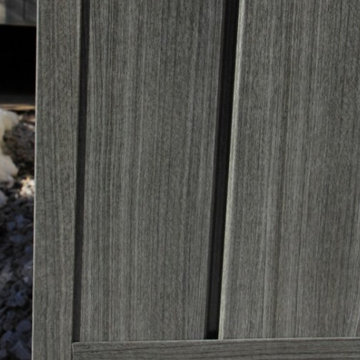 Sagiper North America
In this exterior home renovation SAGIWALL REF #12 Titanium Coalwood was installed vertically to replace old aluminum siding.
Home design - modern home design idea in Edmonton
Home design - modern home design idea in Edmonton
 Pacific Northwest Cabinetry
Pacific Northwest Cabinetry
Example of a large classic u-shaped medium tone wood floor open concept kitchen design in Portland with a farmhouse sink, raised-panel cabinets, distressed cabinets, granite countertops, white backsplash, subway tile backsplash, stainless steel appliances and an island
Example of a large classic u-shaped medium tone wood floor open concept kitchen design in Portland with a farmhouse sink, raised-panel cabinets, distressed cabinets, granite countertops, white backsplash, subway tile backsplash, stainless steel appliances and an island

 George Pendleton & Co., Inc.
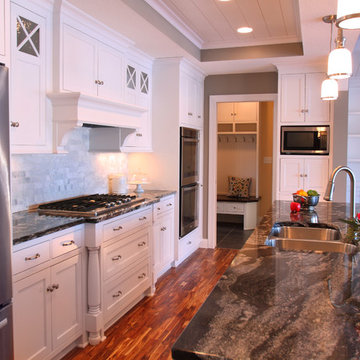
The soft colors selected for the cabinets and walls provide a striking contrast to the hardware, countertops, island and range hood in this custom kitchen. The end result was a warm and inviting space full of rich texture and detail. Numerous lighting elements helped to showcase the finished product.
 Westwind Woodworkers Inc.
Michael's Photography
Mid-sized elegant galley medium tone wood floor open concept kitchen photo in Minneapolis with an undermount sink, shaker cabinets, white cabinets, granite countertops, white backsplash, stone tile backsplash, stainless steel appliances, gray walls and an island
Mid-sized elegant galley medium tone wood floor open concept kitchen photo in Minneapolis with an undermount sink, shaker cabinets, white cabinets, granite countertops, white backsplash, stone tile backsplash, stainless steel appliances, gray walls and an island

 The Kitchen Factor
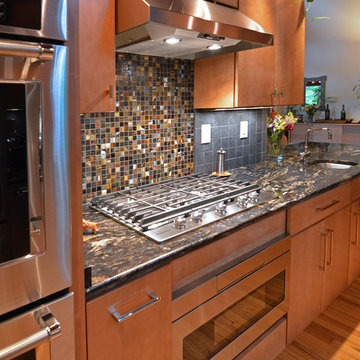
Eat-in kitchen - contemporary galley light wood floor eat-in kitchen idea in New York with an undermount sink, flat-panel cabinets, medium tone wood cabinets, granite countertops, gray backsplash, ceramic backsplash, stainless steel appliances and a peninsula
 Holland & Knapp Construction
Erin Feinblatt
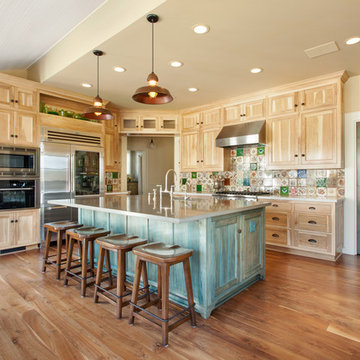
Eat-in kitchen - large traditional u-shaped medium tone wood floor eat-in kitchen idea in San Luis Obispo with an undermount sink, shaker cabinets, multicolored backsplash, ceramic backsplash, stainless steel appliances and beige walls
Eat-in kitchen - large traditional u-shaped medium tone wood floor eat-in kitchen idea in San Luis Obispo with an undermount sink, shaker cabinets, multicolored backsplash, ceramic backsplash, stainless steel appliances and beige walls
 Allison Lind Interiors
Regan Wood, www.reganwood.com
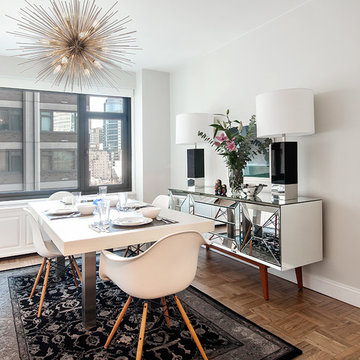
Example of a transitional medium tone wood floor dining room design in Seattle with gray walls
Example of a transitional medium tone wood floor dining room design in Seattle with gray walls


56