
Search results for "Titanium" in Home Design Ideas

 Twice the Measure: Home Renovations
Example of a mid-sized minimalist kids' beige tile and porcelain tile bathroom design in Chicago

 Woodstock Flooring & Design Center
Titanium Granite Counter tops in this kitchen remodel with a Stainless Steel Farm Style Sink and Stainless Drop in Cooktop
Inspiration for a mid-sized modern single-wall porcelain tile open concept kitchen remodel with a farmhouse sink, flat-panel cabinets, dark wood cabinets, granite countertops, stainless steel appliances and an island
Inspiration for a mid-sized modern single-wall porcelain tile open concept kitchen remodel with a farmhouse sink, flat-panel cabinets, dark wood cabinets, granite countertops, stainless steel appliances and an island

Find the right local pro for your project

 Valentine Roofing
Titanium X-30 Synthetic Underlayment made for the Pacific Northwest
Inspiration for a house exterior remodel in Seattle with a metal roof
Inspiration for a house exterior remodel in Seattle with a metal roof

 Bart Reines Construction
Bart Reines Construction
Inspiration for a contemporary galley kitchen remodel in Miami with flat-panel cabinets, white cabinets, stone slab backsplash, stainless steel appliances, marble countertops and beige backsplash
Inspiration for a contemporary galley kitchen remodel in Miami with flat-panel cabinets, white cabinets, stone slab backsplash, stainless steel appliances, marble countertops and beige backsplash

 Crafted Custom Homes + Renovations
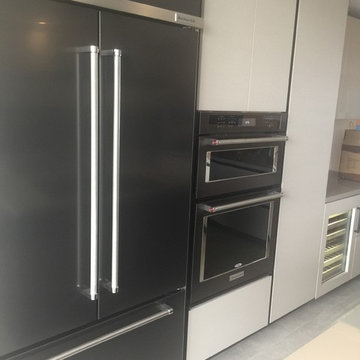
Sharp microwave drawer. Kitchen with custom built painted cabinets, KitchenAid Architect II series appliances, titanium granite, Emser Semplice Glossy 3x6 splash tile, Emser Pietre Del Nord Maine floor tile.
All photos by Curtis Lawson


 Montana Tile & Stone
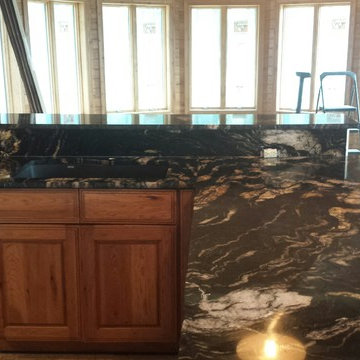
Bar featuring 3cm Polished Titanium with 18" mitered lamination front and side at peninsula.
Rab Photography
Transitional wet bar photo with granite countertops and stone slab backsplash
Transitional wet bar photo with granite countertops and stone slab backsplash

 Ancient Art Stone
Medium tone wood floor kitchen photo with a farmhouse sink, granite countertops, white backsplash and porcelain backsplash
 Ancient Art Stone
Inspiration for a medium tone wood floor kitchen remodel with a farmhouse sink, granite countertops, white backsplash and porcelain backsplash

 Granite State Cabinetry
Jackie Friberg
Inspiration for a timeless l-shaped eat-in kitchen remodel in Manchester with an undermount sink, raised-panel cabinets, dark wood cabinets, granite countertops and stainless steel appliances
Inspiration for a timeless l-shaped eat-in kitchen remodel in Manchester with an undermount sink, raised-panel cabinets, dark wood cabinets, granite countertops and stainless steel appliances

 HOME SOLUTIONS
Robyn Brinkerhoff
Freestanding bathtub - mid-sized traditional porcelain tile freestanding bathtub idea in New York with an undermount sink, furniture-like cabinets, medium tone wood cabinets, granite countertops and gray walls
Freestanding bathtub - mid-sized traditional porcelain tile freestanding bathtub idea in New York with an undermount sink, furniture-like cabinets, medium tone wood cabinets, granite countertops and gray walls
 Montana Tile & Stone
Bar featuring 3cm Polished Titanium with 18" mitered lamination front and side at peninsula.
Rab Photography
Wet bar - transitional wet bar idea with granite countertops and stone slab backsplash
Wet bar - transitional wet bar idea with granite countertops and stone slab backsplash

 Kitchen Granite Design
Example of a mountain style home design design in New York with granite countertops
 HOME SOLUTIONS
Robyn Brinkerhoff
Inspiration for a timeless porcelain tile freestanding bathtub remodel in New York with an undermount sink, furniture-like cabinets, medium tone wood cabinets and granite countertops
Inspiration for a timeless porcelain tile freestanding bathtub remodel in New York with an undermount sink, furniture-like cabinets, medium tone wood cabinets and granite countertops
 HOME SOLUTIONS
Robyn Brinkerhoff
Inspiration for a timeless porcelain tile freestanding bathtub remodel in New York with an undermount sink, furniture-like cabinets, medium tone wood cabinets and granite countertops
Inspiration for a timeless porcelain tile freestanding bathtub remodel in New York with an undermount sink, furniture-like cabinets, medium tone wood cabinets and granite countertops

 Bertolami Interiors
Lisa Duncan Photography
Mid-sized minimalist master gray tile and ceramic tile ceramic tile and gray floor walk-in shower photo in San Francisco with flat-panel cabinets, medium tone wood cabinets, a one-piece toilet, gray walls, an undermount sink, quartzite countertops and beige countertops
Mid-sized minimalist master gray tile and ceramic tile ceramic tile and gray floor walk-in shower photo in San Francisco with flat-panel cabinets, medium tone wood cabinets, a one-piece toilet, gray walls, an undermount sink, quartzite countertops and beige countertops

 Drawing Dept
Cantilever.
Architect: Drawing Dept
Contractor: Camery Hensley Construction
Photography: Ross Van Pelt
Inspiration for a modern pool remodel in Cincinnati
Inspiration for a modern pool remodel in Cincinnati

 Structureworks Fabrication
This contemporary aluminum pergola kit design by Brown Jordan Structures offers its exclusive Suncloth fabric providing protection from the suns rays while creating a beautiful outdoor room. A powder coated finish in Titanium and a low maintenance structural aluminum material provides a lifetime of enjoyment and use. Paired with Brown Jordan Furniture, this outdoor dining area is simple yet refined. With this easy to install Serenity-Solis pergola kit you will be ready to enjoy your patio and guests every day.
Unique "L" shaped support posts add a charming subtle accent.
37