
Search results for "Title" in Home Design Ideas

 l'oro designs
Muffy Kibbey

Example of a mid-sized transitional master white tile and ceramic tile mosaic tile floor bathroom design in San Francisco with shaker cabinets, white cabinets, quartz countertops, white walls and an undermount sink
Example of a mid-sized transitional master white tile and ceramic tile mosaic tile floor bathroom design in San Francisco with shaker cabinets, white cabinets, quartz countertops, white walls and an undermount sink
 AZL interiors

Small transitional u-shaped light wood floor and brown floor kitchen pantry photo in Chicago with shaker cabinets, gray cabinets, gray backsplash, no island, white countertops, quartz countertops and terra-cotta backsplash

 Devine Bath & Kitchen
Northeast Portland is full of great old neighborhoods and houses bursting with character. The owners of this particular home had enjoyed their pink and blue bathroom’s quirky charm for years, but had finally outgrown its awkward layout and lack of functionality.
The Goal: Create a fresh, bright look for this bathroom that is both functional and fits the style of the home.
Step one was to establish the color scheme and style for our clients’ new bathroom. Bright whites and classic elements like marble, subway tile and penny-rounds helped establish a transitional style that didn’t feel “too modern” for the home.
When it comes to creating a more functional space, storage is key. The original bathroom featured a pedestal sink with no practical storage options. We designed a custom-built vanity with plenty of storage and useable counter space. And by opting for a durable, low-maintenance quartz countertop, we were able to create a beautiful marble-look without the hefty price-tag.
Next, we got rid of the old tub (and awkward shower outlet), and moved the entire shower-area to the back wall. This created a far more practical layout for this bathroom, providing more space for the large new vanity and the open, walk-in shower our clients were looking for.
Find the right local pro for your project

Example of a mid-sized mid-century modern 3/4 green tile and glass tile alcove shower design with a trough sink, flat-panel cabinets, white cabinets and green walls

 Vintage Building and Design
Danielle Romanowski/Vintage Building and Design
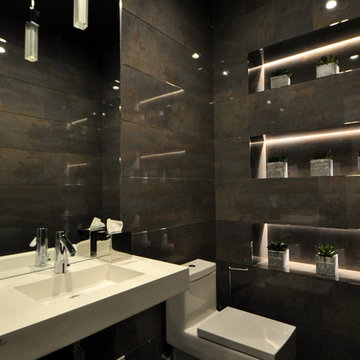
Example of a small minimalist 3/4 gray tile powder room design in Miami with a one-piece toilet
Example of a small minimalist 3/4 gray tile powder room design in Miami with a one-piece toilet
 USi Stone & Tile

Inspiration for a mid-sized transitional open concept medium tone wood floor and brown floor living room remodel in Calgary with white walls, a standard fireplace, a tile fireplace and a wall-mounted tv

 Mend
MendLaure Joliet
Example of a mid-sized transitional master blue tile and cement tile concrete floor freestanding bathtub design in Los Angeles with flat-panel cabinets, white cabinets, a one-piece toilet, white walls, an undermount sink and quartz countertops
Example of a mid-sized transitional master blue tile and cement tile concrete floor freestanding bathtub design in Los Angeles with flat-panel cabinets, white cabinets, a one-piece toilet, white walls, an undermount sink and quartz countertops
 Kingston
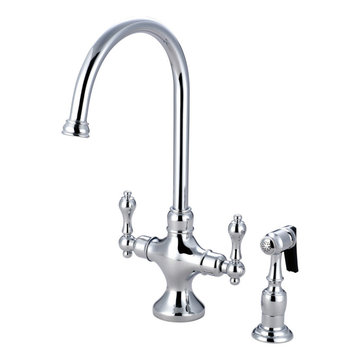
True Americana elegance was the goal in creating the Vintage collection. The elegant curves that extend from the tip of the handle to the base of the escutcheons with the thick anatomy result in a look that befits a subtle, glamorous design. The faucet is constructed in solid brass for durability and long-lasting usage. The finish is made of polished chrome for corrosion and tarnishing resistance with the handles acting as a 1/4-turn on/off water control mechanism for water volume and temperature. The faucet operates with a ceramic disc valve for drip-free functionality with a 1.8 GPM / 6.8 LPM and a 60 PSI maximum rate. An integrated removable aerator is fitted beneath the spout's head piece for conserving water flow. A 10-year limited warranty is provided to the original customer. A brass sprayer is included.
Brass Sprayer Included
1/4 Turn Hardisc Cartridge
Metal Lever Handle
8" Spout Projection with a 10" spout clearance
Single Hole Installation
Max 1.8 GPM/6.8 LPM Water Flow Rate At 60 PSI (ASME standard)
Compliant with California Energy Commission Title 20

 One Sky Homes
An eclectic blend of horizontally patterned travertine, modern Euro-style fixtures, accents and hardware with the earth colors and textures of natural cherry cabinetry, limestone tiles.
High Performance Living in Silicon Valley. One Sky Homes Designs and Builds the healthiest, most comfortable and energy balanced homes on the planet. Passive House and Zero Net Energy standards for both new and existing homes.

 Donna DuFresne Interior Design
Balance between dark and light are the cornerstone of this master suite renovation. Floor-to-ceiling Statuario marble speaks eloquently as it meets obscure wallpaper in this main bathing area and water closet. Soaking in the lavish free standing tub is certain, as is the natural light flooding in from the windows. Separated by privacy glass door, these two spaces are tied together.
Audible, Whimsical and Balanced.
Photographer: Sally Painter.
 One Week Bath, Inc.
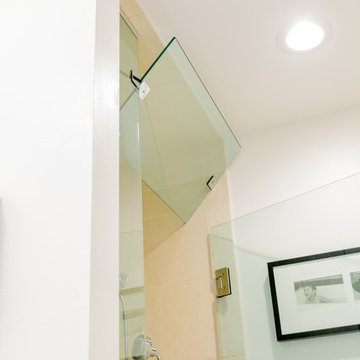
The frosted green shower door includes a tilted vent at the of the shower to allow for ventilation.
Alcove shower - mid-sized contemporary beige tile and porcelain tile alcove shower idea in Los Angeles with white walls
Alcove shower - mid-sized contemporary beige tile and porcelain tile alcove shower idea in Los Angeles with white walls
 Colby Construction
Tricia Shay Photography
Inspiration for a cottage 3/4 gray tile and white tile multicolored floor alcove shower remodel in Milwaukee with recessed-panel cabinets, gray cabinets, an undermount sink, a hinged shower door and white countertops
Inspiration for a cottage 3/4 gray tile and white tile multicolored floor alcove shower remodel in Milwaukee with recessed-panel cabinets, gray cabinets, an undermount sink, a hinged shower door and white countertops
 JAUREGUI Architecture Interiors Construction
Piston Design
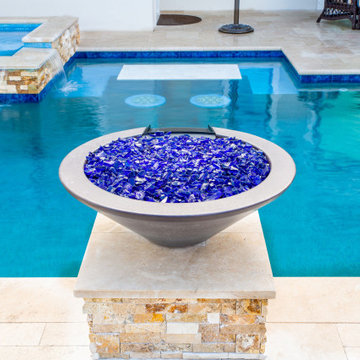

Example of a huge tuscan backyard infinity water slide design in Houston
Example of a huge tuscan backyard infinity water slide design in Houston
 Treefrog Design
Snowberry Lane Photography
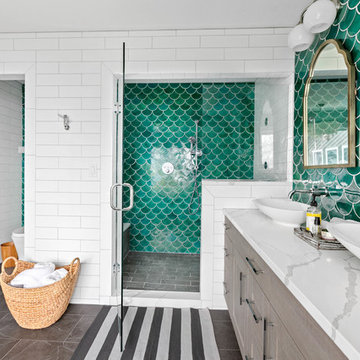
Example of a large beach style master green tile and mosaic tile porcelain tile and gray floor freestanding bathtub design in Seattle with gray cabinets, a one-piece toilet, white walls, a vessel sink, quartz countertops, a hinged shower door and white countertops
Example of a large beach style master green tile and mosaic tile porcelain tile and gray floor freestanding bathtub design in Seattle with gray cabinets, a one-piece toilet, white walls, a vessel sink, quartz countertops, a hinged shower door and white countertops

 Studio Dearborn
A young family moving from NYC tackled a makeover of their young colonial revival home to make it feel more personal. The kitchen area was quite spacious but needed a facelift and a banquette for breakfast. Painted cabinetry matched to Benjamin Moore’s Light Pewter is balanced by Benjamin Moore Ocean Floor on the island. Mixed metals on the lighting by Allied Maker, faucets and hardware and custom tile by Pratt and Larson make the space feel organic and personal. Photos Adam Macchia. For more information, you may visit our website at www.studiodearborn.com or email us at info@studiodearborn.com.


 Kitchen Studio Monterey
After completing their gorgeous Asian style kitchen remodel in 2017, these homeowners tackled their master bath with walk-in shower and closet. The vertical grained melamine cabinetry in "Silver Elm" by Ultracraft is highlighted with a variety of glass and pebble tiles and leathered limestone counters.
 Texture Living Inc

Freestanding bathtub - mid-sized mediterranean master white tile and ceramic tile ceramic tile, blue floor and double-sink freestanding bathtub idea in Los Angeles with flat-panel cabinets, brown cabinets, a wall-mount toilet, white walls, a vessel sink, quartz countertops, a hinged shower door, gray countertops and a floating vanity
27