
Search results for "Title" in Home Design Ideas

 Centre Sky Architecture Ltd
Mountain Peek is a custom residence located within the Yellowstone Club in Big Sky, Montana. The layout of the home was heavily influenced by the site. Instead of building up vertically the floor plan reaches out horizontally with slight elevations between different spaces. This allowed for beautiful views from every space and also gave us the ability to play with roof heights for each individual space. Natural stone and rustic wood are accented by steal beams and metal work throughout the home.
(photos by Whitney Kamman)
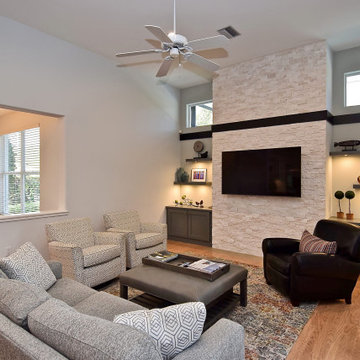
 Gilbert Design Build
This project brings the kitchen and living area together with a clean, modern design and plenty of personality. The kitchen features two-tone shaker cabinetry, bright quartz countertops, stainless-steel appliances, open shelving, and a soft blue subway-tile backsplash that adds just the right amount of color. In the living room, a floor-to-ceiling stacked-stone TV wall is framed by custom built-in cabinetry, floating shelves, and integrated lighting, creating a stylish focal point with added storage and display space.
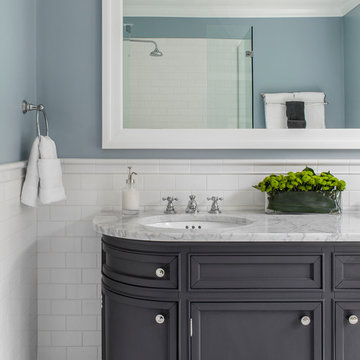
 LDa Architecture & Interiors
Vanity: Restoration Hardware, Odeon Double Vanity in Charcoal: https://www.restorationhardware.com/catalog/product/product.jsp?productId=prod1870385&categoryId=search
Sean Litchfield Photography
Find the right local pro for your project

 Realm Interiors
Joyelle West Photography Cummings Architects
Transitional white tile gray floor alcove shower photo in Boston with medium tone wood cabinets, white walls, a vessel sink, wood countertops, a hinged shower door, brown countertops and flat-panel cabinets
Transitional white tile gray floor alcove shower photo in Boston with medium tone wood cabinets, white walls, a vessel sink, wood countertops, a hinged shower door, brown countertops and flat-panel cabinets
 KN Remodeling

Freestanding bathtub - large contemporary master ceramic tile porcelain tile and gray floor freestanding bathtub idea in Los Angeles with flat-panel cabinets, black cabinets, gray walls, an undermount sink, quartz countertops and white countertops
 Factor Design Build

The kitchen features modern appliances with light wood finishes for a Belgian farmhouse aesthetic. The space is clean, large, and tidy with black fixture elements to add bold design,

 G. Terbrock Luxury Homes
Claw-foot bathtub - large traditional master gray tile, white tile and stone slab porcelain tile claw-foot bathtub idea in St Louis with raised-panel cabinets, white cabinets, a one-piece toilet, gray walls, a drop-in sink and marble countertops

 Old Hampshire Designs Inc
Built by Old Hampshire Designs, Inc.
John W. Hession, Photographer
Inspiration for a mid-sized rustic 3/4 multicolored tile and stone tile brown floor doorless shower remodel in Boston with dark wood cabinets, brown walls, an undermount sink, a hinged shower door and flat-panel cabinets
Inspiration for a mid-sized rustic 3/4 multicolored tile and stone tile brown floor doorless shower remodel in Boston with dark wood cabinets, brown walls, an undermount sink, a hinged shower door and flat-panel cabinets
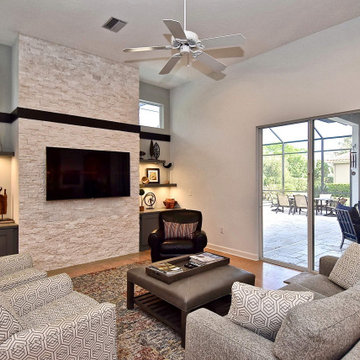 Gilbert Design Build
This project brings the kitchen and living area together with a clean, modern design and plenty of personality. The kitchen features two-tone shaker cabinetry, bright quartz countertops, stainless-steel appliances, open shelving, and a soft blue subway-tile backsplash that adds just the right amount of color. In the living room, a floor-to-ceiling stacked-stone TV wall is framed by custom built-in cabinetry, floating shelves, and integrated lighting, creating a stylish focal point with added storage and display space.

 Design Theory
Inspiration for a transitional dark wood floor and brown floor bathroom remodel in Louisville with gray cabinets, multicolored walls, an undermount sink, white countertops and shaker cabinets

 Theresa Franklin, ASID
Michael Baxter, Baxter Imaging
Powder room - small mediterranean blue tile, terra-cotta tile and orange tile terra-cotta tile powder room idea in Phoenix with furniture-like cabinets, wood countertops, beige walls, a drop-in sink, dark wood cabinets and brown countertops
Powder room - small mediterranean blue tile, terra-cotta tile and orange tile terra-cotta tile powder room idea in Phoenix with furniture-like cabinets, wood countertops, beige walls, a drop-in sink, dark wood cabinets and brown countertops

 Crafted Custom Homes + Renovations
While we typically focus on high end homes, this small 1980's house in Stafford sold for under $200,000. We did a remodel and make ready for the homeowner prior to listing so they could take advantage of our hot market. This house is proof that good design can make inexpensive material selections look really good, and that you don't have to spend a fortune on a nice remodel.
Floors: Emser Tile 6x24 Heritage Walnut
Backsplash: Emser Tile 6x6 Ancient Tumbled Travertine
Backsplash Insert: Emser Tile Lucente Grazia Mosaic 5/8"
Bath Floors: Emser Tile 18x18 St Moritz Silver
Bath Insert: Emser Tile Lucente Grazia Linear
Kitchen Granite: Diamond Arrow
Master Bath Granite: Diamond Arrow
Guest Bath Granite: White Galaxy
Wall Paint: PPG Grey Marble
Trim Paint: PPG Arctic Cotton
Ceiling Paint: PPG Arctic Cotton
All Photos by Curtis Lawson
 Matiz Architecture & Design
Hidenao Abe
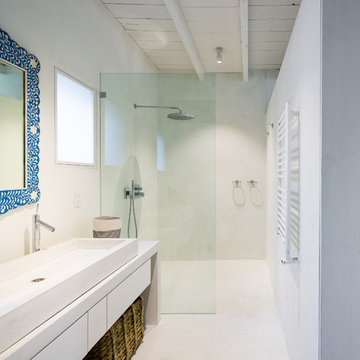
Inspiration for a small scandinavian doorless shower remodel in New York with white walls, flat-panel cabinets and white cabinets
Inspiration for a small scandinavian doorless shower remodel in New York with white walls, flat-panel cabinets and white cabinets


 Black Lacquer Design
Photo by Mary Costa

Inspiration for a mid-sized contemporary master black tile and cement tile concrete floor bathroom remodel in Los Angeles with an undermount sink, flat-panel cabinets, distressed cabinets, quartz countertops and gray walls
Inspiration for a mid-sized contemporary master black tile and cement tile concrete floor bathroom remodel in Los Angeles with an undermount sink, flat-panel cabinets, distressed cabinets, quartz countertops and gray walls

 Material Design Build
Todd Mason
Mountain style l-shaped eat-in kitchen photo in New York with a drop-in sink, medium tone wood cabinets, wood countertops, white backsplash, subway tile backsplash, stainless steel appliances and an island
Mountain style l-shaped eat-in kitchen photo in New York with a drop-in sink, medium tone wood cabinets, wood countertops, white backsplash, subway tile backsplash, stainless steel appliances and an island

 Solid Kitchen & Bath

mid century modern bathroom design.
herringbone tiles, brick wall, cement floor tiles, gold fixtures, round mirror and globe scones.
corner shower with subway tiles and penny tiles.

 Saltbox Architecture

Bathroom - transitional white tile mosaic tile floor bathroom idea in DC Metro with an undermount sink, recessed-panel cabinets, white cabinets, gray walls and gray countertops
31