
Search results for "Title" in Home Design Ideas

 Chi Renovation & Design
Our Chicago design-build team used timeless design elements like black-and-white with touches of wood in this bathroom renovation.
---
Project designed by Skokie renovation firm, Chi Renovations & Design - general contractors, kitchen and bath remodelers, and design & build company. They serve the Chicago area, and it's surrounding suburbs, with an emphasis on the North Side and North Shore. You'll find their work from the Loop through Lincoln Park, Skokie, Evanston, Wilmette, and all the way up to Lake Forest.
For more about Chi Renovation & Design, click here: https://www.chirenovation.com/

 The Property Sisters
This vintage style bathroom was inspired by it's 1930's art deco roots. The goal was to recreate a space that felt like it was original. With lighting from Rejuvenation, tile from B&W tile and Kohler fixtures, this is a small bathroom that packs a design punch. Interior Designer- Marilynn Taylor Interiors, Contractor- Allison Allain, Plumb Crazy Contracting.
 Joel Reis Architecture and Real Estate Photography

Small transitional alcove bathtub photo in Los Angeles with white cabinets, a two-piece toilet, beige walls, an undermount sink, quartzite countertops, a hinged shower door and recessed-panel cabinets
Find the right local pro for your project
 Bromley Caldari Architects PC
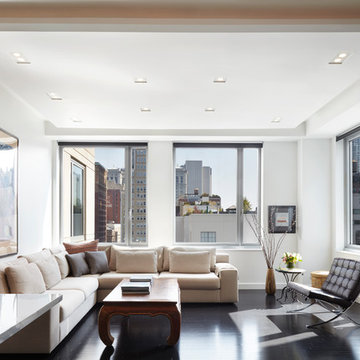
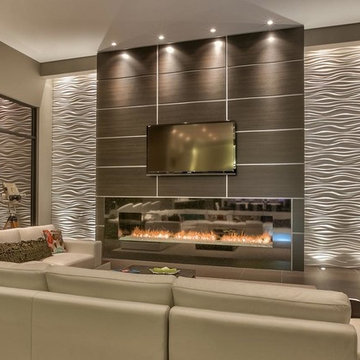
Large trendy open concept dark wood floor and brown floor living room photo in New York with white walls, a wall-mounted tv and no fireplace

 Whiski Kitchen Design Studio
In this 1905 Tudor home, the intent of this design was to take advantage of the classic architecture of the home and incorporate modern conveniences.
Located in the Joseph Berry Subdivision in Detroit, this stellar home presented several design challenges. The most difficult challenge to overcome was the 11” slope from one end of the kitchen to the other, caused by 110 years of settling. All new floor joists were installed and the floor by the side door was then recessed down one step. This created a cozy nook when you first enter the kitchen. A tiered ceiling with strategically planned cabinetry heights and crown molding concealed the slope of the walls at the ceiling level.
The second challenge in this historic home was the awkward foot print of the kitchen. It’s likely that this kitchen had a butler’s pantry originally. However it was remodeled sometime in the 70’s and all original character was erased. Clever pantry storage was added to an awkward corner creating a space that mimicked the essence of a butler’s pantry, while providing storage desired in kitchens today.
Keeping the large footprint of the kitchen presented obstacles with the working triangle; the distance from the sink to the cooktop is several feet. The solution was installation of a pot filler over the cooktop that added convenience and elegance (not sure about this word). Not everything in this project was a challenge; the discovery of a brick chimney hiding behind plaster was a welcome surprise and brought character back honoring the historic charm of this beautiful home.
Kitchen Designer: Rebekah Tull of Whiski Kitchen Design Studio
Remodeling Contractor: Renaissance Restorations, Inc.
Counter Top Fabricator: Lakeside Solid Surfaces - Cambria
Cabinetry: Legacy Crafted Cabinets
Photographer: Shermin Photography
Lighting: Rejuvenation
Tile: TileBar.com

 Ven Studio Architects
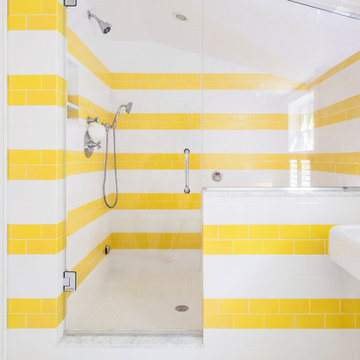
This luxurious wet room features a dual shower, built-in bench, freestanding tub, and privacy glass in new windows.
Freestanding bathtub - large transitional master gray tile and porcelain tile porcelain tile, vaulted ceiling and multicolored floor freestanding bathtub idea in DC Metro with a hinged shower door
Freestanding bathtub - large transitional master gray tile and porcelain tile porcelain tile, vaulted ceiling and multicolored floor freestanding bathtub idea in DC Metro with a hinged shower door
 EFFEKT Architects ApS
EFFEKT

Example of a large danish 3/4 black tile and stone tile slate floor doorless shower design in Copenhagen with a wall-mount sink, flat-panel cabinets, white cabinets and white walls
Example of a large danish 3/4 black tile and stone tile slate floor doorless shower design in Copenhagen with a wall-mount sink, flat-panel cabinets, white cabinets and white walls
 Kamm Architecture

This historic, 19th mansion, located in Washington, DC's Dupont Circle, was redesigned to house four modern, luxury condominiums.
Photo: Anice Hoachlander
www.hdphoto.com
 Wren & Willow, Inc.
Aleksandr Akinshev, Wren & Willow

Example of an arts and crafts living room design in Seattle with a tile fireplace and a standard fireplace
Example of an arts and crafts living room design in Seattle with a tile fireplace and a standard fireplace

 MBB Design Studio

A floating, wall hung, double vanity with plenty of storage. The clean lines and clear floor space make the relatively small bathroom feel bigger.
Example of a small minimalist master beige tile and porcelain tile porcelain tile drop-in bathtub design in Los Angeles with an undermount sink, flat-panel cabinets, solid surface countertops, a one-piece toilet, white walls and dark wood cabinets
Example of a small minimalist master beige tile and porcelain tile porcelain tile drop-in bathtub design in Los Angeles with an undermount sink, flat-panel cabinets, solid surface countertops, a one-piece toilet, white walls and dark wood cabinets
 P.L. Lyons Architectural Builders
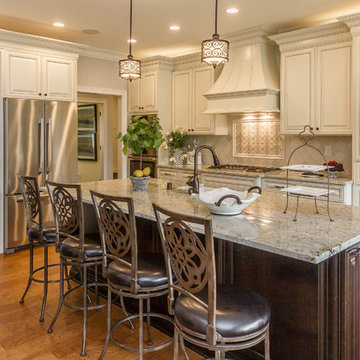
Inspiration for a timeless u-shaped kitchen remodel in Louisville with raised-panel cabinets and an island

 360-Vip Photography
Dean Riedel of 360Vip Photography

Inspiration for a contemporary gray tile alcove bathtub remodel in Minneapolis with a vessel sink, flat-panel cabinets, black cabinets and gray walls
Inspiration for a contemporary gray tile alcove bathtub remodel in Minneapolis with a vessel sink, flat-panel cabinets, black cabinets and gray walls
 Charlie & Co. Design, Ltd
Photos by Steve Henke

Entry hall - contemporary gray floor entry hall idea in Minneapolis with a glass front door
Entry hall - contemporary gray floor entry hall idea in Minneapolis with a glass front door

 Janet Kauffman Interiors & Design LLC
Example of a large tuscan master multicolored tile and terra-cotta tile terra-cotta tile and double-sink freestanding bathtub design in Phoenix with raised-panel cabinets, brown cabinets, white walls, an undermount sink, concrete countertops, a hinged shower door and a built-in vanity

 Ridgeline Construction Group, Inc
Rebecca Lehde

Example of a transitional 3/4 white tile and subway tile walk-in shower design with light wood cabinets, gray walls and an undermount sink
Example of a transitional 3/4 white tile and subway tile walk-in shower design with light wood cabinets, gray walls and an undermount sink
 Jennifer Bevan Interiors
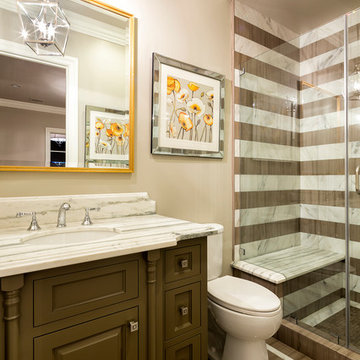
Alcove shower - mediterranean multicolored tile alcove shower idea in Los Angeles with an undermount sink, raised-panel cabinets, dark wood cabinets, a two-piece toilet and beige walls
 Peacock Pavers
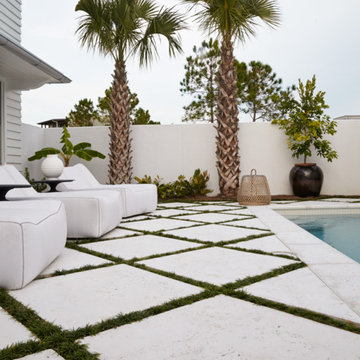
Example of a mid-sized trendy backyard concrete paver and rectangular lap pool design in Miami with no cover
44