
Search results for "Title" in Home Design Ideas

 Ridge Restoration, LLC
Large danish enclosed medium tone wood floor family room photo in New York with white walls, a standard fireplace, a stone fireplace and no tv

 Hufft
HufftInspiration for a mid-sized modern master white tile and subway tile medium tone wood floor and double-sink drop-in bathtub remodel in Kansas City with flat-panel cabinets, medium tone wood cabinets, white walls, an undermount sink, quartz countertops, white countertops and a floating vanity
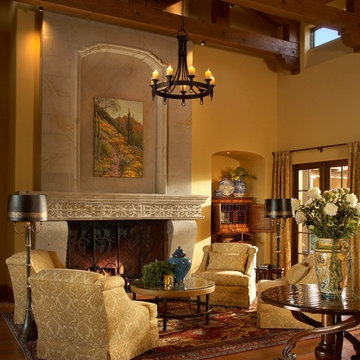
 Janet Brooks Design
A monumental limestone fireplace sets the stage for this intimate living room. Sunlight streams in the windows from a beautiful courtyard surrounded on 3 sides by this Santa Barbara style home. Terra Cotta floors are a perfect compliment to the rich fabrics and finishes.
Photography: Mark Boisclair
Find the right local pro for your project

 jodi foster design + planning
General Contracting by Maximilian Huxley Construction
Photography by Tony Colangelo
Bathroom - mid-sized industrial 3/4 subway tile ceramic tile bathroom idea in Vancouver with a console sink, open cabinets and white walls
Bathroom - mid-sized industrial 3/4 subway tile ceramic tile bathroom idea in Vancouver with a console sink, open cabinets and white walls
 Gilbert Design Build
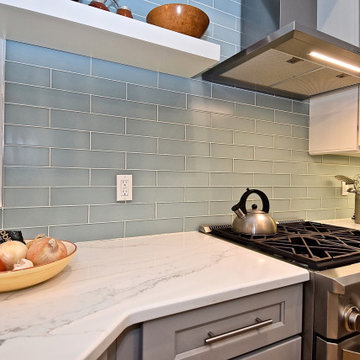
This project brings the kitchen and living area together with a clean, modern design and plenty of personality. The kitchen features two-tone shaker cabinetry, bright quartz countertops, stainless-steel appliances, open shelving, and a soft blue subway-tile backsplash that adds just the right amount of color. In the living room, a floor-to-ceiling stacked-stone TV wall is framed by custom built-in cabinetry, floating shelves, and integrated lighting, creating a stylish focal point with added storage and display space.
 Gilbert Design Build
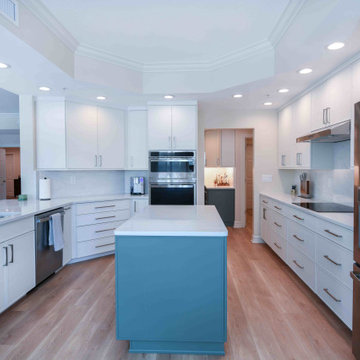
This bright kitchen remodel combines crisp white cabinetry with soft blue accents for a clean, welcoming look. Quartz countertops and a matching full-height backsplash add a seamless finish, while stainless-steel appliances, generous storage, two islands, and a custom beverage station make the space both stylish and practical.
 Design Shop Interiors

Transitional girl dark wood floor and brown floor nursery photo in Sacramento with pink walls
 Labra Design Build
Labra Design Build

Example of a mid-sized arts and crafts l-shaped porcelain tile utility room design in Detroit with an undermount sink, white cabinets, wood countertops, gray walls, a side-by-side washer/dryer and shaker cabinets
Example of a mid-sized arts and crafts l-shaped porcelain tile utility room design in Detroit with an undermount sink, white cabinets, wood countertops, gray walls, a side-by-side washer/dryer and shaker cabinets
 L K DeFrances & Associates
Robert C Brantley

Inspiration for a small timeless guest carpeted and beige floor bedroom remodel in Miami with blue walls and no fireplace
Inspiration for a small timeless guest carpeted and beige floor bedroom remodel in Miami with blue walls and no fireplace


 Craig O'Connell Architecture

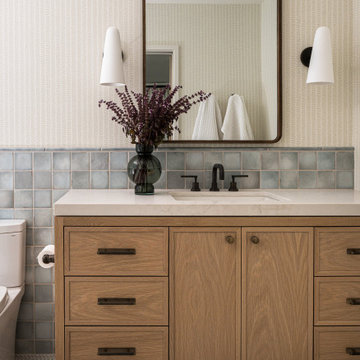
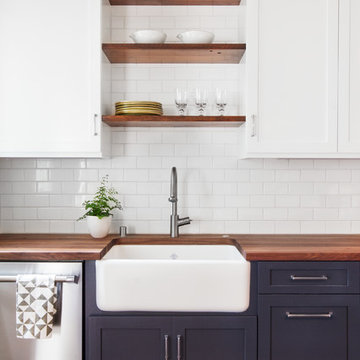
COA transformed this San Francisco home into a more beautiful, spacious, light-filled and comfortable space by redesigning the back of the house to create an open format kitchen/dining area with modern amenities.
Helynn Ospina Photography
 Finesse Design Remodeling
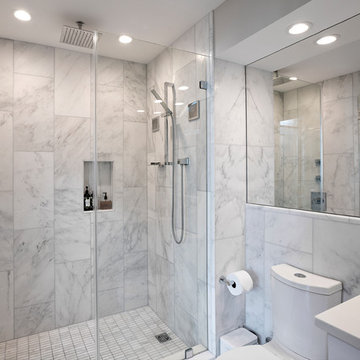
A clean modern white bathroom located in a Washington, DC condo.
Small minimalist master white tile and marble tile marble floor and white floor alcove shower photo in DC Metro with white cabinets, a one-piece toilet, white walls, an undermount sink, quartz countertops, a hinged shower door and white countertops
Small minimalist master white tile and marble tile marble floor and white floor alcove shower photo in DC Metro with white cabinets, a one-piece toilet, white walls, an undermount sink, quartz countertops, a hinged shower door and white countertops

 Joseph Interiors
Inspiration for a mid-sized contemporary l-shaped vinyl floor and brown floor eat-in kitchen remodel in Orange County with an undermount sink, flat-panel cabinets, quartz countertops, white backsplash, ceramic backsplash, paneled appliances, an island and gray countertops
 Olympia Tile

A gorgeous dark grey bathroom with our Alpine series. Perfect for residential walls and floors; commercial walls and generally heavy traffic wear floors.
 Gilbert Design Build
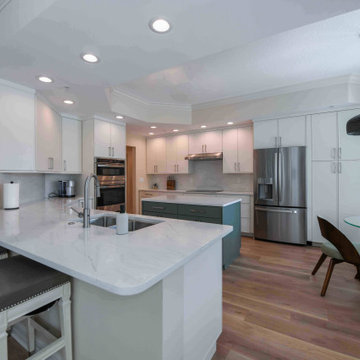
This bright kitchen remodel combines crisp white cabinetry with soft blue accents for a clean, welcoming look. Quartz countertops and a matching full-height backsplash add a seamless finish, while stainless-steel appliances, generous storage, two islands, and a custom beverage station make the space both stylish and practical.
 Pearl Remodeling

These homeowners have been living in their house for a few years and wanted to add some life to their space. Their main goal was to create a modern feel for their kitchen and bathroom. They had a wall between the kitchen and living room that made both rooms feel small and confined. We removed the wall creating a lot more space in the house and the bathroom is something the homeowners loved to brag about because of how well it turned out!
 Frankel Design Build
Connie Anderson Photography

Inspiration for a large transitional limestone floor and beige floor sunroom remodel in Houston with no fireplace and a standard ceiling
Inspiration for a large transitional limestone floor and beige floor sunroom remodel in Houston with no fireplace and a standard ceiling
 Magleby Construction

entry bench, cabin, coat rack, country home, custom home, modern farmhouse, mountain home, red area rug, rustic wood, tile floors
Country gray floor entry hall photo in Salt Lake City with white walls and a medium wood front door
Country gray floor entry hall photo in Salt Lake City with white walls and a medium wood front door
 Nina Liddle Design
Kit Noble Photography

Example of a beach style 3/4 white tile and subway tile bathroom design in Boston with an undermount sink, flat-panel cabinets, orange cabinets and white walls
Example of a beach style 3/4 white tile and subway tile bathroom design in Boston with an undermount sink, flat-panel cabinets, orange cabinets and white walls
42