
Search results for "Title" in Home Design Ideas
 Lauren Coburn LLC
Tony Soluri

Alcove shower - mid-sized transitional 3/4 white tile and mosaic tile mosaic tile floor alcove shower idea in Chicago with a two-piece toilet, white walls and a console sink
Alcove shower - mid-sized transitional 3/4 white tile and mosaic tile mosaic tile floor alcove shower idea in Chicago with a two-piece toilet, white walls and a console sink

 Kelly Martin Interiors

This is a kitchen remodel in a Craftsman style home located in the Highland Park neighborhood of Los Angeles, CA. Photo: Meghan Bob Photography
Inspiration for a mid-sized craftsman u-shaped cement tile floor and blue floor enclosed kitchen remodel in San Francisco with a farmhouse sink, shaker cabinets, blue cabinets, quartz countertops, white backsplash, ceramic backsplash, stainless steel appliances and no island
Inspiration for a mid-sized craftsman u-shaped cement tile floor and blue floor enclosed kitchen remodel in San Francisco with a farmhouse sink, shaker cabinets, blue cabinets, quartz countertops, white backsplash, ceramic backsplash, stainless steel appliances and no island
Find the right local pro for your project


 Westco Carpets & Interiors

Example of a classic white tile and subway tile white floor freestanding bathtub design in Salt Lake City with recessed-panel cabinets, white cabinets, white walls and an undermount sink

 Urbanology Designs
Getaway in style, in an immersive experience of beauty that will leave you rested and inspired. We've designed this historic cottage in our signature style located in historic Weatherford, Texas. It is available to you on Airbnb, or our website click on the link in the header titled: Properties.

 Carrie Hayward Design
The rug is only being used in photos to hide the ginormous floor crack we discovered after we moved in. I swear we do not actually keep a gross hair- and bacteria-collecting rug in our bathroom!
Photo © Bethany Nauert

 Connecticut Stone
A young couple and talented mason, Mike Nusdeo, of Ridgeview Stone, collaborated to create this unique fireplace. Its a snap shot in time and was inspired by the homeowners travels to far away places and life at home. This projects tells a story and is complete with a library of first edition stone books. Outdoor fireplace was crafted using Byram Black stone.


 Castle Rock Granite Countertops
Example of a mid-sized trendy single-wall concrete floor and beige floor utility room design in Oklahoma City with an undermount sink, flat-panel cabinets, blue cabinets, white walls, a stacked washer/dryer, quartz countertops and white countertops

 Metropolis Drafting and Construction Inc

The classical Carrera marble look in a modern layout.
Hex mosaic tiles for the floor and shower pan.
A hidden drain unit with tiles imbedded in it.
Subway layout of 3x6 Carrera tiles with 5/8" pencil liner for the trim lines and corners.
A vertical chevron style Carrera mosaic 12x12 pieces right in the center of the plumbing fixtures to act as the center piece of this bathroom.
Two matching sizes his\hers shampoo niches perfectly positioned in symmetrically opposite the plumbing wall.
 Vision Interiors

Example of a small trendy 3/4 gray tile and porcelain tile porcelain tile alcove shower design in Orange County with an undermount sink, shaker cabinets, white cabinets, quartz countertops, a wall-mount toilet and blue walls
 Vintage Building and Design
Danielle Romanowski/Vintage Building and Design
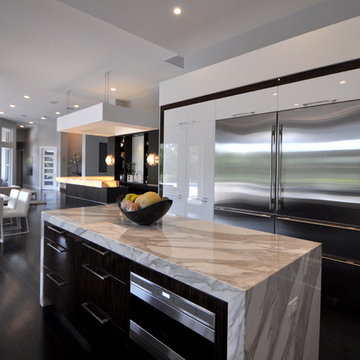
Inspiration for a large modern dark wood floor eat-in kitchen remodel in Miami with an undermount sink, flat-panel cabinets, white cabinets, marble countertops, gray backsplash, stone slab backsplash, stainless steel appliances, gray walls and an island
Inspiration for a large modern dark wood floor eat-in kitchen remodel in Miami with an undermount sink, flat-panel cabinets, white cabinets, marble countertops, gray backsplash, stone slab backsplash, stainless steel appliances, gray walls and an island
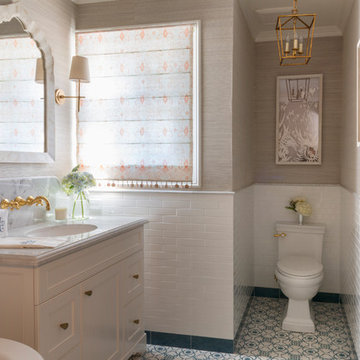
 Carolyn Reyes
Photo: Carolyn Reyes © 2017 Houzz
Nanny's Bathroom
Design team: Suzy Kloner Design
Transitional bathroom photo in Los Angeles
Transitional bathroom photo in Los Angeles

 Collective Design
Collective Design + Furnishings | Kimberly Gavin
Kitchen - rustic l-shaped dark wood floor and brown floor kitchen idea in Denver with a farmhouse sink, shaker cabinets, dark wood cabinets, gray backsplash, subway tile backsplash, paneled appliances, an island and white countertops
Kitchen - rustic l-shaped dark wood floor and brown floor kitchen idea in Denver with a farmhouse sink, shaker cabinets, dark wood cabinets, gray backsplash, subway tile backsplash, paneled appliances, an island and white countertops

 Chris and Dick's
Karmen Cabinetry, Richmond Door style, Bamboo Natural, Hanstone Quartz countertop, Color: Everest White , Flooring: Natural maple wide plank
Inspiration for a mid-sized modern galley light wood floor eat-in kitchen remodel in Salt Lake City with an undermount sink, flat-panel cabinets, light wood cabinets, quartz countertops, gray backsplash, glass tile backsplash, stainless steel appliances and an island
Inspiration for a mid-sized modern galley light wood floor eat-in kitchen remodel in Salt Lake City with an undermount sink, flat-panel cabinets, light wood cabinets, quartz countertops, gray backsplash, glass tile backsplash, stainless steel appliances and an island
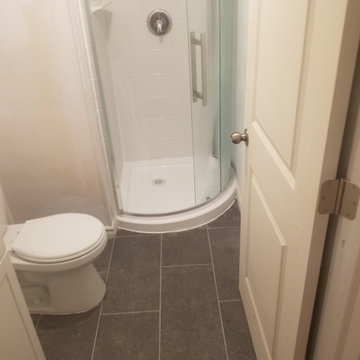
 Bailey Construction
I choose the title and the client was glad with the finish that they got
Bathroom - traditional bathroom idea in Toronto
Bathroom - traditional bathroom idea in Toronto

 Leader Builders
Alcove bathtub - scandinavian 3/4 porcelain tile and white tile ceramic tile and green floor alcove bathtub idea in Boston with flat-panel cabinets, light wood cabinets, a two-piece toilet, white walls, an undermount sink, quartz countertops and white countertops
 Sea Light Design-Build

Bathroom Remodel in Dune Road, Bethany Beach DE - Bathroom with Light Gray Subway Wall Tiles
Alcove bathtub - small coastal 3/4 gray tile and subway tile alcove bathtub idea with recessed-panel cabinets, white cabinets, a two-piece toilet, white walls, an undermount sink, granite countertops and white countertops
Alcove bathtub - small coastal 3/4 gray tile and subway tile alcove bathtub idea with recessed-panel cabinets, white cabinets, a two-piece toilet, white walls, an undermount sink, granite countertops and white countertops
54