
Search results for "Today's hot" in Home Design Ideas

 Bellingham Bay Builders
The Twin Peaks Passive House + ADU was designed and built to remain resilient in the face of natural disasters. Fortunately, the same great building strategies and design that provide resilience also provide a home that is incredibly comfortable and healthy while also visually stunning.
This home’s journey began with a desire to design and build a house that meets the rigorous standards of Passive House. Before beginning the design/ construction process, the homeowners had already spent countless hours researching ways to minimize their global climate change footprint. As with any Passive House, a large portion of this research was focused on building envelope design and construction. The wall assembly is combination of six inch Structurally Insulated Panels (SIPs) and 2x6 stick frame construction filled with blown in insulation. The roof assembly is a combination of twelve inch SIPs and 2x12 stick frame construction filled with batt insulation. The pairing of SIPs and traditional stick framing allowed for easy air sealing details and a continuous thermal break between the panels and the wall framing.
Beyond the building envelope, a number of other high performance strategies were used in constructing this home and ADU such as: battery storage of solar energy, ground source heat pump technology, Heat Recovery Ventilation, LED lighting, and heat pump water heating technology.
In addition to the time and energy spent on reaching Passivhaus Standards, thoughtful design and carefully chosen interior finishes coalesce at the Twin Peaks Passive House + ADU into stunning interiors with modern farmhouse appeal. The result is a graceful combination of innovation, durability, and aesthetics that will last for a century to come.
Despite the requirements of adhering to some of the most rigorous environmental standards in construction today, the homeowners chose to certify both their main home and their ADU to Passive House Standards. From a meticulously designed building envelope that tested at 0.62 ACH50, to the extensive solar array/ battery bank combination that allows designated circuits to function, uninterrupted for at least 48 hours, the Twin Peaks Passive House has a long list of high performance features that contributed to the completion of this arduous certification process. The ADU was also designed and built with these high standards in mind. Both homes have the same wall and roof assembly ,an HRV, and a Passive House Certified window and doors package. While the main home includes a ground source heat pump that warms both the radiant floors and domestic hot water tank, the more compact ADU is heated with a mini-split ductless heat pump. The end result is a home and ADU built to last, both of which are a testament to owners’ commitment to lessen their impact on the environment.

 Oslo I LA
We were contacted by a home owner in Playa Vista who had just purchased a home with a relatively small yard. They wanted to explore our services of how we could maximize space and turn their back yard into an area that was warm, welcoming, and had multiple uses / purposes. We integrated a modern cedar deck with a built in hot tub, created a nice perimeter planter with hedges that will continue to grow to add privacy, installed awesome concrete pavers and of course... you cant forget the ambient outdoor string lights. This project turned out stunning and we would love to assist you on any project you might be looking to embark on in the near future.
 ADLA Studio
Articulated Design Landscape Architecture

This is an example of a large modern backyard landscaping in Austin.
This is an example of a large modern backyard landscaping in Austin.
Find the right local pro for your project

 VintageView
Blending old and new defines transitional design, a style that is oh-so-hot in wine cellars today. This sexy wine room uses the wood from wine cases to create an eye-popping ceiling and wall treatment. Stylish #VinoPins give the wine wall a mod edge.
Wine room details:
• 77 bottles
• Vino Pins, double deep configuration
• Aluminum construction
• Drywall install
• Black finish
 Aqua Pools & Spas
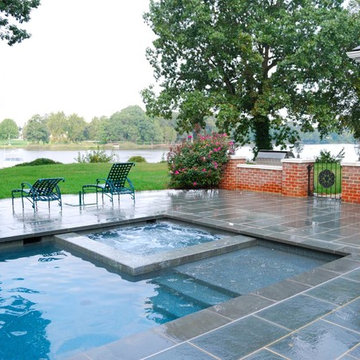
Custom Spa Hot Tub by AQUA Pools & Spas in Easton Maryland. For for info please call 410.822.7000
Elegant pool photo in DC Metro
Elegant pool photo in DC Metro
 InSinkErator
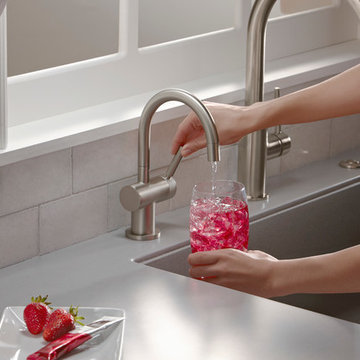
This InSinkErator® Indulge™ Modern Instant Hot Water Dispenser model provides filtered 200°F near-boiling water and cool drinking water. The InSinkErator Modern instant hot water dispenser is perfect for any cooking connoisseur. Featuring a dual-function handle, it has never been easier to dispense hot or cool water. The Indulge Modern instant hot water dispenser features stunning clean lines, blending efficiency and style. Designed for use with the re-engineered InSinkErator Stainless Steel Tank and Filtration System, enjoy hot or cool, filtered water right when you need it - now.
 Richard's Total Backyard Solutions
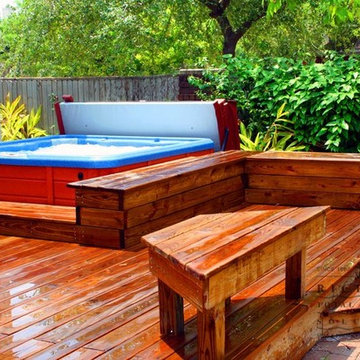
Don't have room for a pool in your backyard? Let Richard's Total Backyard Solutions install a customized and relaxing HotSpring Spa that can be used all year round! Contact Richard's Total Backyard Solutions to build your backyard oasis today!

Sponsored
Sunbury, OH

J.Holderby - Renovations
Franklin County's Leading General Contractors - 2X Best of Houzz!

 Western Timber Frame
Dovetailed timber frame pergola with lights installed over backyard hot tub for shade.
Mountain style patio photo in Salt Lake City
Mountain style patio photo in Salt Lake City

 Ryan Payment
Outdoor Living space
Deck - mid-sized traditional backyard stone deck idea in Detroit with a pergola and a fireplace
Deck - mid-sized traditional backyard stone deck idea in Detroit with a pergola and a fireplace

 ilumus, llc.
Multi-tiered outdoor deck with hot tub feature give the owners numerous options for utilizing their backyard space.
Large elegant backyard mixed material railing deck photo in San Francisco with a pergola
Large elegant backyard mixed material railing deck photo in San Francisco with a pergola

 Platinum Poolcare
Request Free Quote
This hot tub which is located in Glen Ellyn, IL measures 7'0" x 10'0" and is raised above the deck level. The water depth is 3'0". The tub features 8 hydrotherapy jets, an LED color-changing light, an automatic pool safety cover, Valder's Limestone coping and natural stone veneer on the exterior walls. Photos by Larry Huene.

 Best Hot Tubs "Hot Tub and Spa Experts"
This time we installed a portable Bullfrog Spa on a base/mount halfway into a handsome Trex deck designed to fit the hot tub. Again, because the spa is raised up on a mount, when the clients are soaking in it, they get a fabulous view of their new pool and landscaping. We also helped the clients choose a spa base that matched the Trex decking. Note: The spa is exposed on two sides to ensure the views of the backyard are unobstructed. www.besthottubs.com
 Best Hot Tubs "Hot Tub and Spa Experts"

For this second “set-in-garden” installation, the backyard was already picturesque — however, until they added the hot tub, their yard was without a much desired water feature. Also note how the choices for this custom installation works perfectly with the existing landscaping.

Sponsored
Columbus, OH

Snider & Metcalf Interior Design, LTD
Leading Interior Designers in Columbus, Ohio & Ponte Vedra, Florida
 Platinum Poolcare
Request Free Quote
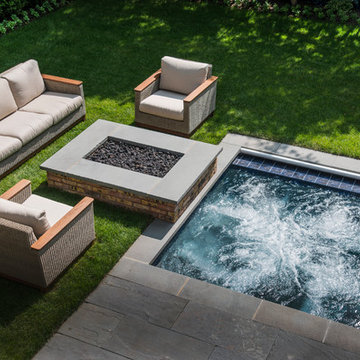
This inground hot tub in Winnetka, IL measures 8'0" square, and is flush with the decking. Featuring an automatic pool cover with hidden stone safety lid, bluestone coping and decking, and multi-colored LED lighting, this hot tub is the perfect complement to the lovely outoor living space. Photos by Larry Huene.
 Artisans Landscape Inc


San Francisco wood hot tub, patio, and landscape designed and installed by Artisans Landscape. For more pictures visit www.artisanslandscape.com/hottubs.
 Best Hot Tubs "Hot Tub and Spa Experts"

If you are starting from scratch or simply upgrading an existing deck, this is an ideal time to get your new hot tub. These homeowners wanted a traditional round spa and we designed curves in the deck to complement it. Also note how nicely the hot tub fits into the deck; its case is made of the same decking material.
www.longislandhottub.com
 Artisans Landscape Inc
San Francisco hot tub, patio, and landscape designed and built by Artisans Landscape. For more pictures visit www.artisanslandscape.com/hottubs.
Mid-sized trendy home design photo in San Francisco
Mid-sized trendy home design photo in San Francisco

Sponsored
Sunbury, OH
J.Holderby - Renovations
Franklin County's Leading General Contractors - 2X Best of Houzz!
 Platinum Poolcare
Request Free Quote

This inground freeform swimming pool in Yorkville, IL measures approximately 1040 square feet with a sunshelf that measures approximately 4'0"" x 6'0". Bubblers on the sunshelf and spillover features on the hot tub complement the outcropping slide feature. The coping is Indiana Limestone. The hot tub is approximately 6'0" x 14'0". This pool also features a swim-resistance system. Photography by Larry Huene
 Best Hot Tubs "Hot Tub and Spa Experts"

For this project, moss rock steps offer natural charm from the patio into the spa. Bringing in boulders, soil and plants can create a “set in garden” look that adds charm and beauty to the backyard.
www.longislandhottub.com
 Artisans Landscape Inc

San Francisco Hot Tub, patio, and landscape designed and built by Artisans Landscape. For before/after pictures visit www.artisanslandscape.com/beforeafter.
5