
Search results for "Toddler" in Home Design Ideas
 Margot Hartford Photography
Photo: Margot Hartford Photography © 2014 Houzz
Design: Jennifer Jones, Niche Interiors
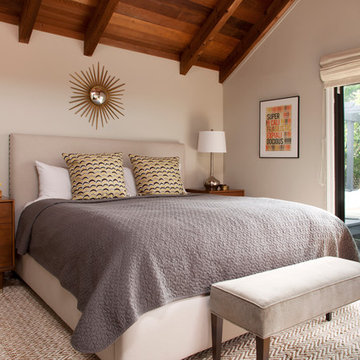
Mid-sized transitional master bedroom photo in San Francisco with white walls and no fireplace
Mid-sized transitional master bedroom photo in San Francisco with white walls and no fireplace
 Realm Design Co.
Photographer: Halli Makennah

Large transitional girl carpeted and gray floor kids' room photo in Orange County with multicolored walls
Large transitional girl carpeted and gray floor kids' room photo in Orange County with multicolored walls

 Lauren Levant
The soaring cathedral ceilings and warm exposed beams were the only features to speak of in this non-descript open landing. Off the hallway near the kids’ rooms, its small size and open layout made it something in between a hallway and a room. While most might consider a TV or office nook for this space, its adjacency to the children’s quarters inspired the designer toward something more imaginative. Inspired by the bright open space, this design achieves a sort of Balinese treehouse aesthetic – and all of it is designed specifically for fun.
Playful hanging beds swing freely on sisal rope, creating a beckoning space that draws in children and adults alike. The mattresses were filled especially with non-toxic, non-petroleum natural fiber fill to make them healthy to sleep and lounge on – and encased in removable, washable organic cotton slipcovers. As the children are young, the floor space (finished in non-toxic lacquer) is kept clear and available for sprawling play. Large storage benches topped with walnut seats keep toys and books well organized, and ready for action at any time.
Dave Bryce Photography
Find the right local pro for your project

 Margot Hartford Photography
Photo: Margot Hartford Photography © 2014 Houzz
Design: Jennifer Jones, Niche Interiors
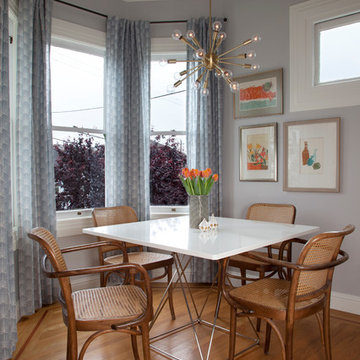
Transitional medium tone wood floor kitchen/dining room combo photo in San Francisco with gray walls
Transitional medium tone wood floor kitchen/dining room combo photo in San Francisco with gray walls

 Maughan Design & Remodel

Mid-sized trendy gender-neutral carpeted and beige floor kids' room photo in Portland with multicolored walls

 Thinkterior LLC
THEME Created for a baby girl, this
room is magical, feminine and very
pink. At its heart is the Carriage Crib,
surrounded by a large oak tree with
delightful animals, baby blocks, a cozy
window seat and an upholstered play
area on the floor.
FOCUS The eye-catching size and
detail of the Carriage Crib, with
a dainty canopy held in place by
woodland creatures immediately
catches a visitor’s attention, and is
enhanced by the piece’s fascinating
colors and textures. Wall murals,
fabrics, accent furniture and lighting
accent the beauty of the crib. A
handsome Dutch door with a minientrance
just for her ensures that this
princess feels at home as soon as she
steps in the room.
STORAGE The room has closet
organizers for everyday items, and
cubicle storage is beautifully hidden
behind the wall letter blocks.
GROWTH As the room’s occupant
grows from baby to toddler to
child and ‘tween, the room is easily
transformed with age-appropriate
toys, pictures, bedding and fabrics.
The crib portion of the carriage can
be removed and fitted with a larger
mattress, saving both time and money
in the future. Letter blocks are easily
updated by simply removing the letters
and replacing them with mirrors, colors
or other images.
SAFETY Standard precautions are
taken to secure power outlets and keep
exposed shelving out of reach. Thickly
padded upholstered squares featuring
colors and patterns that coordinate
with the fabrics on the window seat
and valance create a visually inviting,
comfortable and safe place to play.
 Margot Hartford Photography
Photo: Margot Hartford Photography © 2014 Houzz
Design: Jennifer Jones, Niche Interiors
Inspiration for a mid-sized transitional family room remodel in San Francisco with gray walls, no fireplace and no tv
Inspiration for a mid-sized transitional family room remodel in San Francisco with gray walls, no fireplace and no tv

 Sarah Greenman
Photo: Sarah Greenman © 2014 Houzz
Example of a classic gender-neutral medium tone wood floor kids' room design in Dallas with beige walls
Example of a classic gender-neutral medium tone wood floor kids' room design in Dallas with beige walls

 JMorris Design LLC
Playful girls room with stunning butterfly and bird print ceiling paper and rainbow, polka-dot rug by Land of Nod! Best part is the teepee! Photo by Jacob Snavely

 Boo and Rook
Maggie Hall Photography
Example of a transitional gender-neutral carpeted and gray floor kids' room design in Providence with beige walls
Example of a transitional gender-neutral carpeted and gray floor kids' room design in Providence with beige walls

 HOME & DESIGN MAGAZINE NAPLES
This home was featured in the May 2016 edition of HOME & DESIGN Magazine. To see the rest of the home tour as well as other luxury homes featured, visit http://www.homeanddesign.net/classically-comfortable/

 Natalie Bachli Interior Design
Kids' room - transitional boy kids' room idea in Sacramento with white walls

 Sage Conti Design
Kids' room - transitional gender-neutral carpeted and beige floor kids' room idea in Boston with white walls

 Jan Gleysteen Architects, Inc
Photography by Richard Mandelkorn
Kids' room - large traditional gender-neutral carpeted and gray floor kids' room idea in Boston with white walls
Kids' room - large traditional gender-neutral carpeted and gray floor kids' room idea in Boston with white walls

 Caroline Beaupere Design
Elegant gender-neutral carpeted kids' room photo in New York with green walls

 Agnieszka Jakubowicz PHOTOGRAPHY
Photography: Agnieszka Jakubowicz
Construction: EBHCI
Inspiration for a transitional gender-neutral medium tone wood floor kids' room remodel in San Francisco with white walls
Inspiration for a transitional gender-neutral medium tone wood floor kids' room remodel in San Francisco with white walls

 D'Aloia Designs
Andrew Pitzer
Inspiration for a coastal gender-neutral beige floor kids' room remodel in New York with gray walls
Inspiration for a coastal gender-neutral beige floor kids' room remodel in New York with gray walls

 Interiors by Maite Granda
Project Feature in: Luxe Magazine & Luxury Living Brickell
From skiing in the Swiss Alps to water sports in Key Biscayne, a relocation for a Chilean couple with three small children was a sea change. “They’re probably the most opposite places in the world,” says the husband about moving
from Switzerland to Miami. The couple fell in love with a tropical modern house in Key Biscayne with architecture by Marta Zubillaga and Juan Jose Zubillaga of Zubillaga Design. The white-stucco home with horizontal planks of red cedar had them at hello due to the open interiors kept bright and airy with limestone and marble plus an abundance of windows. “The light,” the husband says, “is something we loved.”
While in Miami on an overseas trip, the wife met with designer Maite Granda, whose style she had seen and liked online. For their interview, the homeowner brought along a photo book she created that essentially offered a roadmap to their family with profiles, likes, sports, and hobbies to navigate through the design. They immediately clicked, and Granda’s passion for designing children’s rooms was a value-added perk that the mother of three appreciated. “She painted a picture for me of each of the kids,” recalls Granda. “She said, ‘My boy is very creative—always building; he loves Legos. My oldest girl is very artistic— always dressing up in costumes, and she likes to sing. And the little one—we’re still discovering her personality.’”
To read more visit:
https://maitegranda.com/wp-content/uploads/2017/01/LX_MIA11_HOM_Maite_12.compressed.pdf
Rolando Diaz
 Think Chic Interiors LLC

A big boy bedroom for a little boy, this modern take on a safari room combines a contemporary feel with mid century modern furniture. Although the room in small it provides ample play and relaxation and storage spaces, with two large custom build in closets, a secret teepee hideout and a reading/playing area.
3