
Search results for "Toe kick lighting" in Home Design Ideas
 Fiorito Interior Design

Like many California ranch homes built in the 1950s, this original master bathroom was not really a "master bath." My clients, who only three years ago purchased the home from the family of the original owner, were saddled with a small, dysfunctional space. Chief among the dysfunctions: a vanity only 30" high, and an inconveniently placed window that forced the too-low vanity mirror to reflect only the waist and partial torso--not the face--of anyone standing in front of it. They wanted not only a more spacious bathroom but a bedroom as well, so we worked in tandem with an architect and contractor to come up with a fantastic new space: a true Master Suite. In order to refine a design concept for the soon-to-be larger space, and thereby narrow down material choices, my clients and I had a brainstorming session: we spoke of an elegant Old World/ European bedroom and bathroom, a luxurious bath that would reference a Roman spa, and finally the idea of a Hammam was brought into the mix. We blended these ideas together in oil-rubbed bronze fixtures, and a tiny tile mosaic in beautiful Bursa Beige marble from Turkey and white Thassos marble from Greece. The new generously sized bathroom boasts a jetted soaking tub, a very large walk-in shower, a double-sided fireplace (facing the tub on the bath side), and a luxurious 8' long vanity with double sinks and a storage tower.
The vanity wall is covered with a mosaic vine pattern in a beautiful Bursa Beige marble from Turkey and white Thassos marble from Greece,. The custom Larson Juhl framed mirrors are flanked by gorgeous hand-wrought scones from Hubbardton Forge which echo the vine and leaf pattern in the mosaic. And the vanity itself features an LED strip in the toe-kick which allows one to see in the middle of the night without having to turn on a shockingly bright overhead fixture. At the other end of the master bath, a luxurious jetted tub nestles by a fireplace in the bay window area. Views of my clients' garden can be seen while soaking in bubbles. The over-sized walk-in shower features a paneled wainscoting effect which I designed in Crema Marfil marble. The vine mosaic continues in the shower, topped by green onyx squares. A rainshower head and a hand-held spray on a bar provides showering options. The shower floor slopes gently in one direction toward a hidden linear drain; this allows the floor to be read as a continuation of the main space, without being interrupted by a center drain.
Photo by Bernardo Grijalva

 Florida Designer Cabinetry
A beautiful transitional design was created by removing the range and microwave and adding a cooktop, under counter oven and hood. The microwave was relocated and an under counter microwave was incorporated into the design. These appliances were moved to balance the design and create a perfect symmetry. Additionally the small appliances, coffee maker, blender and toaster were incorporated into the pantries to keep them hidden and the tops clean. The walls were removed to create a great room concept that not only makes the kitchen a larger area but also transmits an inviting design appeal.
The master bath room had walls removed to accommodate a large double vanity. Toilet and shower was relocated to recreate a better design flow.
Products used were Miralis matte shaker white cabinetry. An exotic jumbo marble was used on the island and quartz tops throughout to keep the clean look.
The Final results of a gorgeous kitchen and bath
 Sheri's Design and Consulting
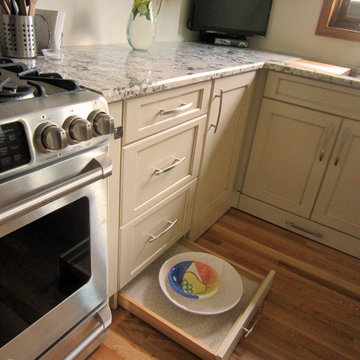
Look at that toe kick drawer! This kitchen uses every bit of space to bring elegant storage solutions.
La Grange Park, Illinois
Eat-in kitchen - mid-sized contemporary u-shaped light wood floor eat-in kitchen idea in Chicago with a double-bowl sink, white cabinets, white backsplash, stainless steel appliances, no island, shaker cabinets and granite countertops
Eat-in kitchen - mid-sized contemporary u-shaped light wood floor eat-in kitchen idea in Chicago with a double-bowl sink, white cabinets, white backsplash, stainless steel appliances, no island, shaker cabinets and granite countertops
Find the right local pro for your project
 HouseHome

Such an exciting transformation for this sweet family. A modern take on Southwest design has us swooning over these neutrals with bold and fun pops of color and accents that showcase the gorgeous footprint of this kitchen, dining, and drop zone to expertly tuck away the belonging of a busy family!
 HouseHome

Such an exciting transformation for this sweet family. A modern take on Southwest design has us swooning over these neutrals with bold and fun pops of color and accents that showcase the gorgeous footprint of this kitchen, dining, and drop zone to expertly tuck away the belonging of a busy family!

 Ann Lowengart Interiors

The three-level Mediterranean revival home started as a 1930s summer cottage that expanded downward and upward over time. We used a clean, crisp white wall plaster with bronze hardware throughout the interiors to give the house continuity. A neutral color palette and minimalist furnishings create a sense of calm restraint. Subtle and nuanced textures and variations in tints add visual interest. The stair risers from the living room to the primary suite are hand-painted terra cotta tile in gray and off-white. We used the same tile resource in the kitchen for the island's toe kick.
 Dream Kitchens
Eat-in kitchen - large mediterranean u-shaped medium tone wood floor and brown floor eat-in kitchen idea in Detroit with a farmhouse sink, beaded inset cabinets, white cabinets, quartz countertops, white backsplash, marble backsplash, stainless steel appliances, an island and white countertops

Sponsored
Sunbury, OH

J.Holderby - Renovations
Franklin County's Leading General Contractors - 2X Best of Houzz!

 MJM interior design
Master bedroom suit by MJM Interior Design.
Photo by Scott Hargis.
Transitional master dark wood floor bedroom photo in San Francisco with beige walls
Transitional master dark wood floor bedroom photo in San Francisco with beige walls
 TZS Design
Marcel Page Photography
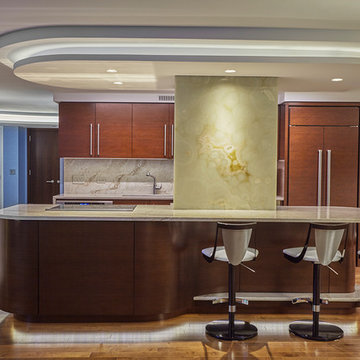
Inspiration for a mid-sized contemporary galley medium tone wood floor open concept kitchen remodel in Chicago with an undermount sink, flat-panel cabinets, dark wood cabinets, quartzite countertops, beige backsplash, stone slab backsplash, paneled appliances and an island
Inspiration for a mid-sized contemporary galley medium tone wood floor open concept kitchen remodel in Chicago with an undermount sink, flat-panel cabinets, dark wood cabinets, quartzite countertops, beige backsplash, stone slab backsplash, paneled appliances and an island
 Artesa - Build & Design
Modern Elegance Kitchen Remodel | Artesa Build & Design
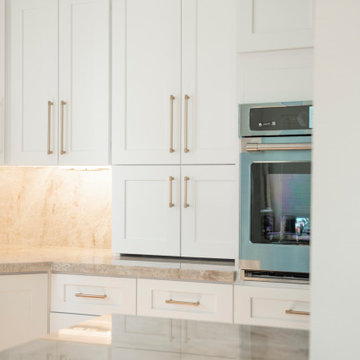
This stunning luxury kitchen remodel combines sleek sophistication with timeless design, creating a space that is both functional and visually breathtaking.
✨ Waterfall Edge Island – The gorgeous quartzite waterfall countertop adds a dramatic focal point, extending seamlessly down the sides for a modern, high-end look. The spacious island provides ample prep space and seating, making it perfect for both cooking and entertaining.
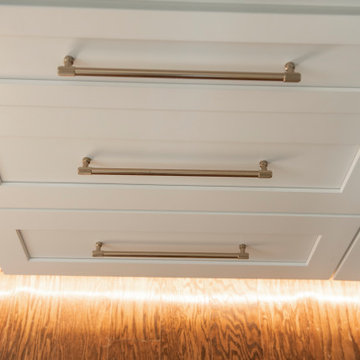
? Under-Cabinet & Toe-Kick Lighting – Subtle LED lighting under the cabinets and base cabinets enhances the warmth of the natural stone backsplash while providing task lighting and a touch of ambiance.
? Classic White Shaker Cabinets with Gold Accents – Floor-to-ceiling cabinetry maximizes storage, while the sleek gold hardware adds a contemporary yet elegant contrast.
? Full-Height Natural Stone Backsplash – The same luxurious stone used for the countertops extends seamlessly to the backsplash, eliminating grout lines and creating a cohesive, seamless aesthetic.
? High-End Stainless Steel Appliances – A built-in double oven and gas cooktop ensure top-tier functionality, while a large French-door refrigerator provides ample storage for a modern lifestyle.
? Statement Pendant Lighting – Three modern pendant lights float elegantly above the island, providing a warm glow and stylish touch to complement the kitchen’s luxurious elements.
This remodel embodies the perfect balance of elegance, warmth, and high-end functionality, bringing together the latest trends in modern kitchen design.
? Save this for your next kitchen remodel & contact us to bring your dream kitchen to life!
 Artesa - Build & Design
Modern Elegance Kitchen Remodel | Artesa Build & Design
This stunning luxury kitchen remodel combines sleek sophistication with timeless design, creating a space that is both functional and visually breathtaking.
✨ Waterfall Edge Island – The gorgeous quartzite waterfall countertop adds a dramatic focal point, extending seamlessly down the sides for a modern, high-end look. The spacious island provides ample prep space and seating, making it perfect for both cooking and entertaining.
? Under-Cabinet & Toe-Kick Lighting – Subtle LED lighting under the cabinets and base cabinets enhances the warmth of the natural stone backsplash while providing task lighting and a touch of ambiance.
? Classic White Shaker Cabinets with Gold Accents – Floor-to-ceiling cabinetry maximizes storage, while the sleek gold hardware adds a contemporary yet elegant contrast.
? Full-Height Natural Stone Backsplash – The same luxurious stone used for the countertops extends seamlessly to the backsplash, eliminating grout lines and creating a cohesive, seamless aesthetic.
? High-End Stainless Steel Appliances – A built-in double oven and gas cooktop ensure top-tier functionality, while a large French-door refrigerator provides ample storage for a modern lifestyle.
? Statement Pendant Lighting – Three modern pendant lights float elegantly above the island, providing a warm glow and stylish touch to complement the kitchen’s luxurious elements.
This remodel embodies the perfect balance of elegance, warmth, and high-end functionality, bringing together the latest trends in modern kitchen design.
? Save this for your next kitchen remodel & contact us to bring your dream kitchen to life!
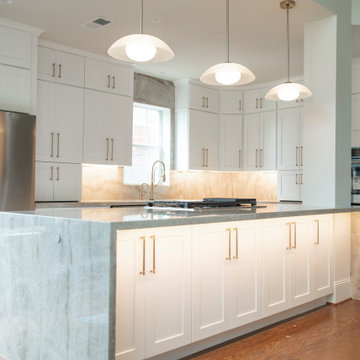 Artesa - Build & Design
Modern Elegance Kitchen Remodel | Artesa Build & Design
This stunning luxury kitchen remodel combines sleek sophistication with timeless design, creating a space that is both functional and visually breathtaking.
✨ Waterfall Edge Island – The gorgeous quartzite waterfall countertop adds a dramatic focal point, extending seamlessly down the sides for a modern, high-end look. The spacious island provides ample prep space and seating, making it perfect for both cooking and entertaining.
? Under-Cabinet & Toe-Kick Lighting – Subtle LED lighting under the cabinets and base cabinets enhances the warmth of the natural stone backsplash while providing task lighting and a touch of ambiance.
? Classic White Shaker Cabinets with Gold Accents – Floor-to-ceiling cabinetry maximizes storage, while the sleek gold hardware adds a contemporary yet elegant contrast.
? Full-Height Natural Stone Backsplash – The same luxurious stone used for the countertops extends seamlessly to the backsplash, eliminating grout lines and creating a cohesive, seamless aesthetic.
? High-End Stainless Steel Appliances – A built-in double oven and gas cooktop ensure top-tier functionality, while a large French-door refrigerator provides ample storage for a modern lifestyle.
? Statement Pendant Lighting – Three modern pendant lights float elegantly above the island, providing a warm glow and stylish touch to complement the kitchen’s luxurious elements.
This remodel embodies the perfect balance of elegance, warmth, and high-end functionality, bringing together the latest trends in modern kitchen design.
? Save this for your next kitchen remodel & contact us to bring your dream kitchen to life!
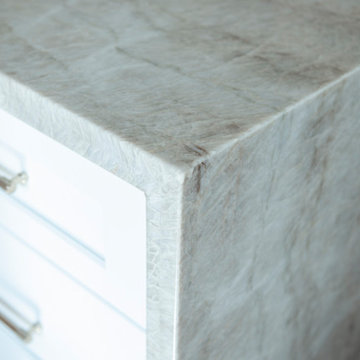 Artesa - Build & Design
Modern Elegance Kitchen Remodel | Artesa Build & Design
This stunning luxury kitchen remodel combines sleek sophistication with timeless design, creating a space that is both functional and visually breathtaking.
✨ Waterfall Edge Island – The gorgeous quartzite waterfall countertop adds a dramatic focal point, extending seamlessly down the sides for a modern, high-end look. The spacious island provides ample prep space and seating, making it perfect for both cooking and entertaining.
? Under-Cabinet & Toe-Kick Lighting – Subtle LED lighting under the cabinets and base cabinets enhances the warmth of the natural stone backsplash while providing task lighting and a touch of ambiance.
? Classic White Shaker Cabinets with Gold Accents – Floor-to-ceiling cabinetry maximizes storage, while the sleek gold hardware adds a contemporary yet elegant contrast.
? Full-Height Natural Stone Backsplash – The same luxurious stone used for the countertops extends seamlessly to the backsplash, eliminating grout lines and creating a cohesive, seamless aesthetic.
? High-End Stainless Steel Appliances – A built-in double oven and gas cooktop ensure top-tier functionality, while a large French-door refrigerator provides ample storage for a modern lifestyle.
? Statement Pendant Lighting – Three modern pendant lights float elegantly above the island, providing a warm glow and stylish touch to complement the kitchen’s luxurious elements.
This remodel embodies the perfect balance of elegance, warmth, and high-end functionality, bringing together the latest trends in modern kitchen design.
? Save this for your next kitchen remodel & contact us to bring your dream kitchen to life!

Sponsored
Delaware, OH

Buckeye Basements, Inc.
Central Ohio's Basement Finishing ExpertsBest Of Houzz '13-'21
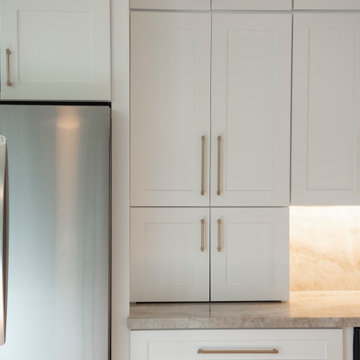 Artesa - Build & Design
Modern Elegance Kitchen Remodel | Artesa Build & Design
This stunning luxury kitchen remodel combines sleek sophistication with timeless design, creating a space that is both functional and visually breathtaking.
✨ Waterfall Edge Island – The gorgeous quartzite waterfall countertop adds a dramatic focal point, extending seamlessly down the sides for a modern, high-end look. The spacious island provides ample prep space and seating, making it perfect for both cooking and entertaining.
? Under-Cabinet & Toe-Kick Lighting – Subtle LED lighting under the cabinets and base cabinets enhances the warmth of the natural stone backsplash while providing task lighting and a touch of ambiance.
? Classic White Shaker Cabinets with Gold Accents – Floor-to-ceiling cabinetry maximizes storage, while the sleek gold hardware adds a contemporary yet elegant contrast.
? Full-Height Natural Stone Backsplash – The same luxurious stone used for the countertops extends seamlessly to the backsplash, eliminating grout lines and creating a cohesive, seamless aesthetic.
? High-End Stainless Steel Appliances – A built-in double oven and gas cooktop ensure top-tier functionality, while a large French-door refrigerator provides ample storage for a modern lifestyle.
? Statement Pendant Lighting – Three modern pendant lights float elegantly above the island, providing a warm glow and stylish touch to complement the kitchen’s luxurious elements.
This remodel embodies the perfect balance of elegance, warmth, and high-end functionality, bringing together the latest trends in modern kitchen design.
? Save this for your next kitchen remodel & contact us to bring your dream kitchen to life!
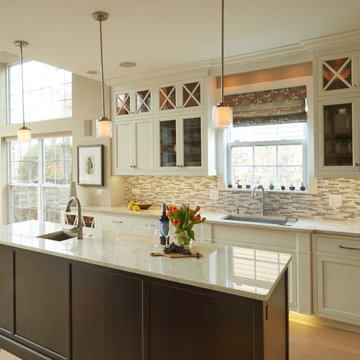
 ED Enterprises, Inc.
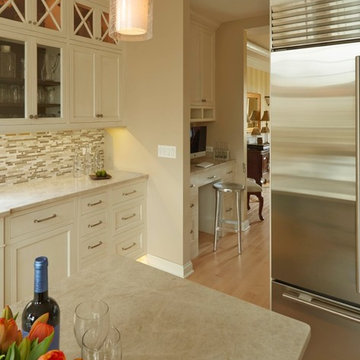
Our craftsmen enjoyed expanding this kitchen by removing the existing stub wall and knee wall, creating space to install an island with a second sink.
Pendant lights, twelve curio lights in the glass cabinets, LED strip under cabinet lights, and toe kick lighting was installed, adding warmth to this beauty.
Note the pass-through window built between the kitchen and family room.
Mosaic Marble and glass tile creates the striking backsplash.
Curio lights and a Wine Refrigerator were installed, with wall cabinets and base cabinets, to create a lovely new bar area.
General Contractor / Remodel: ED Enterprises, Inc.
 ED Enterprises, Inc.
Our craftsmen enjoyed expanding this kitchen by removing the existing stub wall and knee wall, creating space to install an island with a second sink.
Pendant lights, twelve curio lights in the glass cabinets, LED strip under cabinet lights, and toe kick lighting was installed, adding warmth to this beauty.
Note the pass-through window built between the kitchen and family room.
Mosaic Marble and glass tile creates the striking backsplash.
Curio lights and a Wine Refrigerator were installed, with wall cabinets and base cabinets, to create a lovely new bar area.
General Contractor / Remodel: ED Enterprises, Inc.
 Artesa - Build & Design
Modern Elegance Kitchen Remodel | Artesa Build & Design
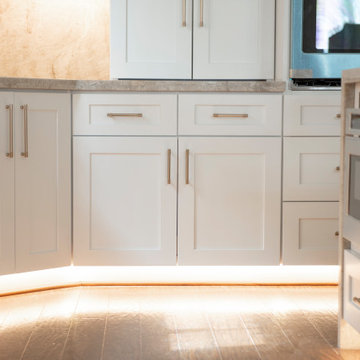
This stunning luxury kitchen remodel combines sleek sophistication with timeless design, creating a space that is both functional and visually breathtaking.
✨ Waterfall Edge Island – The gorgeous quartzite waterfall countertop adds a dramatic focal point, extending seamlessly down the sides for a modern, high-end look. The spacious island provides ample prep space and seating, making it perfect for both cooking and entertaining.
? Under-Cabinet & Toe-Kick Lighting – Subtle LED lighting under the cabinets and base cabinets enhances the warmth of the natural stone backsplash while providing task lighting and a touch of ambiance.
? Classic White Shaker Cabinets with Gold Accents – Floor-to-ceiling cabinetry maximizes storage, while the sleek gold hardware adds a contemporary yet elegant contrast.
? Full-Height Natural Stone Backsplash – The same luxurious stone used for the countertops extends seamlessly to the backsplash, eliminating grout lines and creating a cohesive, seamless aesthetic.
? High-End Stainless Steel Appliances – A built-in double oven and gas cooktop ensure top-tier functionality, while a large French-door refrigerator provides ample storage for a modern lifestyle.
? Statement Pendant Lighting – Three modern pendant lights float elegantly above the island, providing a warm glow and stylish touch to complement the kitchen’s luxurious elements.
This remodel embodies the perfect balance of elegance, warmth, and high-end functionality, bringing together the latest trends in modern kitchen design.
? Save this for your next kitchen remodel & contact us to bring your dream kitchen to life!

Sponsored
Columbus, OH

Hope Restoration & General Contracting
Columbus Design-Build, Kitchen & Bath Remodeling, Historic Renovations
 ED Enterprises, Inc.
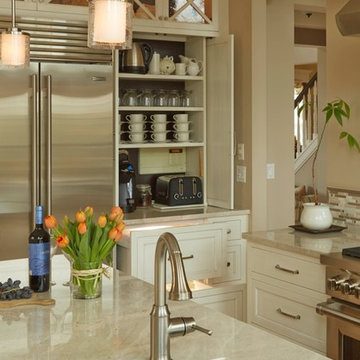
Our craftsmen enjoyed expanding this kitchen by removing the existing stub wall and knee wall, creating space to install an island with a second sink.
Pendant lights, twelve curio lights in the glass cabinets, LED strip under cabinet lights, and toe kick lighting was installed, adding warmth to this beauty.
Note the pass-through window built between the kitchen and family room.
Mosaic Marble and glass tile creates the striking backsplash.
Curio lights and a Wine Refrigerator were installed, with wall cabinets and base cabinets, to create a lovely new bar area.
General Contractor / Remodel: ED Enterprises, Inc.
 Artesa - Build & Design
Modern Elegance Kitchen Remodel | Artesa Build & Design
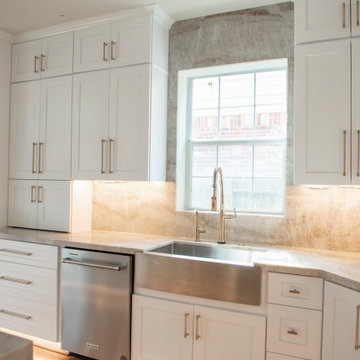
This stunning luxury kitchen remodel combines sleek sophistication with timeless design, creating a space that is both functional and visually breathtaking.
✨ Waterfall Edge Island – The gorgeous quartzite waterfall countertop adds a dramatic focal point, extending seamlessly down the sides for a modern, high-end look. The spacious island provides ample prep space and seating, making it perfect for both cooking and entertaining.
? Under-Cabinet & Toe-Kick Lighting – Subtle LED lighting under the cabinets and base cabinets enhances the warmth of the natural stone backsplash while providing task lighting and a touch of ambiance.
? Classic White Shaker Cabinets with Gold Accents – Floor-to-ceiling cabinetry maximizes storage, while the sleek gold hardware adds a contemporary yet elegant contrast.
? Full-Height Natural Stone Backsplash – The same luxurious stone used for the countertops extends seamlessly to the backsplash, eliminating grout lines and creating a cohesive, seamless aesthetic.
? High-End Stainless Steel Appliances – A built-in double oven and gas cooktop ensure top-tier functionality, while a large French-door refrigerator provides ample storage for a modern lifestyle.
? Statement Pendant Lighting – Three modern pendant lights float elegantly above the island, providing a warm glow and stylish touch to complement the kitchen’s luxurious elements.
This remodel embodies the perfect balance of elegance, warmth, and high-end functionality, bringing together the latest trends in modern kitchen design.
? Save this for your next kitchen remodel & contact us to bring your dream kitchen to life!
 ED Enterprises, Inc.
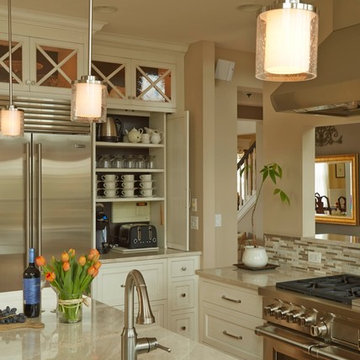
Our craftsmen enjoyed expanding this kitchen by removing the existing stub wall and knee wall, creating space to install an island with a second sink.
Pendant lights, twelve curio lights in the glass cabinets, LED strip under cabinet lights, and toe kick lighting was installed, adding warmth to this beauty.
Note the pass-through window built between the kitchen and family room.
Mosaic Marble and glass tile creates the striking backsplash.
Curio lights and a Wine Refrigerator were installed, with wall cabinets and base cabinets, to create a lovely new bar area.
General Contractor / Remodel: ED Enterprises, Inc.
27