
Search results for "Toggle audio" in Home Design Ideas


 A Plus Gutter Systems
A Plus Gutter Systems Inc.
Example of a minimalist home design design in Los Angeles
Example of a minimalist home design design in Los Angeles


Find the right local pro for your project

 Before and After Builders, Inc.
Built this screened in porch over an existing deck using 10" x 10" Cypress columns and beams. Install 1 x 6 tongue and groove pine ceiling boards. Installed cat proof screen and two screen doors with mortised hardware. Installed sconces on the posts!




 AGM Home Store, LLC
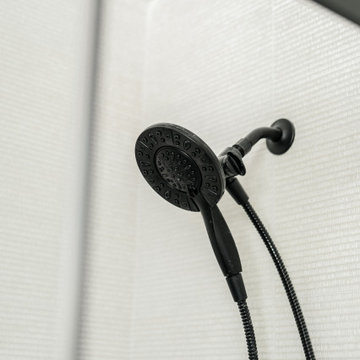
Your showerhead and body sprays need to function seamlessly and maintain lasting durability. We offer only the most dependable showerheads in some countless varieties of styles and designs we could get our hands on. Our showerheads and body sprays range from single to multiple functions in a variety of different sizes and shapes. We also offer a large assortment of materials, like durable long-lasting Brass, Stainless Steel, and ABS. To aid you in the selection process, we offer a large assortment of showerheads with the shower arm already included. With options like rain showers, which mimic the natural, relaxing feeling of rain falling on your skin or maybe you prefer a more high-pressure shower head, which ever your choice we are sure you will find it on AGM Home Store.

 H2D Architecture + Design
Close up of the wall mounted faucet with teak backsplash behind.
Design: H2D Architecture + Design
Chad Coleman Photography
Inspiration for a large contemporary white tile and stone tile travertine floor drop-in bathtub remodel in Seattle with an integrated sink, flat-panel cabinets, dark wood cabinets, a one-piece toilet, solid surface countertops and white walls
Inspiration for a large contemporary white tile and stone tile travertine floor drop-in bathtub remodel in Seattle with an integrated sink, flat-panel cabinets, dark wood cabinets, a one-piece toilet, solid surface countertops and white walls




 Orange Home • Design | Remodel | Build
Located in the charming High Pines neighborhood, this project was born out of necessity and vision. The homeowners—a couple with three young daughters—had outgrown their dated home but found that the cost and compromises of buying a new property in Miami simply didn’t make sense. Instead, they chose to invest in a full-scale renovation, tailored to enhance their lifestyle, maximize space, and modernize every corner of their home.
The transformation included opening up the kitchen to create more connected living spaces, enclosing a discreet laundry room, remodeling all bedrooms and bathrooms, creating a resort-style outdoor retreat with a new pool, patio, and outdoor kitchen, and building an 800-square-foot master suite addition. The result is a cohesive, family-friendly design that balances style, comfort, and function.
Main Living Areas
At the heart of the home, the kitchen showcases custom Shaker-style cabinetry, sleek quartz countertops, and a spacious central island designed for entertaining. Pendant lights above the island add warmth and character, while linear diffusers subtly enhance airflow. Custom refrigerator panels create a cohesive, high-end aesthetic, all set atop durable wood-look porcelain tile flooring that extends throughout the living spaces.
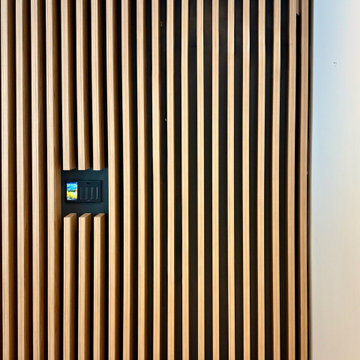
Flowing effortlessly into the living room, the open-concept design promotes comfort and sophistication. Recessed and linear LED lighting highlight a striking tropical wood feature wall, while a wood slat divider adds architectural interest and provides subtle separation without sacrificing openness. Hidden within this feature wall is a discreet door leading to a new, efficiently designed laundry room.
Master Suite Addition
A major highlight of the renovation is the luxurious 800-square-foot master suite addition, a serene retreat offering privacy and indulgence. The master bedroom features linear LED lights, elegant pendant lighting, and a space-saving pocket door that enhances flow.
The adjoining master bathroom evokes a spa-like atmosphere, with a massive shower and built-in steam room as the centerpiece. A bold black-and-white geometric tile pattern brings striking visual contrast, complemented by globe-style light fixtures, a sleek vanity, dark wood cabinetry, and soft-toned hexagon tile flooring. A custom walk-in closet with tailored cabinetry completes the suite with a blend of organization and luxury.
Outdoor Living
The outdoor space was completely reimagined to function as an extension of the home—ideal for both relaxation and entertaining. The redesigned pool features a modern aesthetic with a party bench and sun shelf. The patio ceiling is finished in Thermo Wood Ayous for a warm, natural feel, while the gourmet outdoor kitchen boasts porcelain countertops, dark blue cabinetry with stainless steel hardware, and a high-end stainless steel grill.
Additional Spaces
Throughout the home, the existing bedrooms and bathrooms were fully renovated to meet the needs of the growing family. Custom mahogany and painted Shaker-style vanities, porcelain tile, glass shower enclosures, new doors, flooring, and upgraded closet systems bring functionality and design into every corner.
Curb Appeal
The renovation begins at the front door with a striking modern tropical wood entry, porcelain tile pathway, and a stucco clapboard façade. Rich Thermo Wood Ayous soffits add depth and warmth to the exterior, creating a welcoming and cohesive aesthetic that hints at the thoughtful transformation within.












 Midwest Tile, Marble & Granite
Soft White quartz by Aggranite Quartz. Sold exclusively at Midwest Tile, Marble & Granite, Inc.
Kitchen - kitchen idea with quartz countertops and white countertops
Kitchen - kitchen idea with quartz countertops and white countertops
35