
Search results for "Toilet sequester" in Home Design Ideas

 Big Bear Remodeling
Stylish modern walk in shower with stacked stone shower wall and chrome shower head
Inspiration for a small modern 3/4 black and white tile and pebble tile porcelain tile doorless shower remodel in Cleveland with white walls
Inspiration for a small modern 3/4 black and white tile and pebble tile porcelain tile doorless shower remodel in Cleveland with white walls
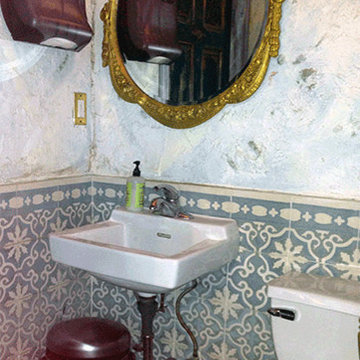


 Jakob Morse Flooring Installation
The color of the floor has a great blend between the richness of the brown and the coolness of the gray. The tile is next!
Small country kids' yellow tile and ceramic tile vinyl floor drop-in bathtub photo with recessed-panel cabinets, brown cabinets, a two-piece toilet, gray walls, a drop-in sink and laminate countertops
Small country kids' yellow tile and ceramic tile vinyl floor drop-in bathtub photo with recessed-panel cabinets, brown cabinets, a two-piece toilet, gray walls, a drop-in sink and laminate countertops
Find the right local pro for your project

 Mariner Industries Inc.
Random
Example of a classic beige tile and ceramic tile ceramic tile walk-in shower design in New York with a two-piece toilet and beige walls
Example of a classic beige tile and ceramic tile ceramic tile walk-in shower design in New York with a two-piece toilet and beige walls
 Joanne Heintzberger
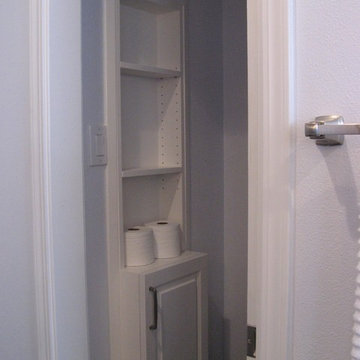
We had our contractor build this cabinet and fit it between the studs in our toilet room. I can never have enough storage!
Mid-sized transitional home design photo in San Francisco
Mid-sized transitional home design photo in San Francisco

 Innovate Building Solutions
Who said bath remodeling can't be fun! This customer wanted us to install 3 doorknobs to be used as bath towel holders - functional and fun at the same time!
 Custom Surface Solutions
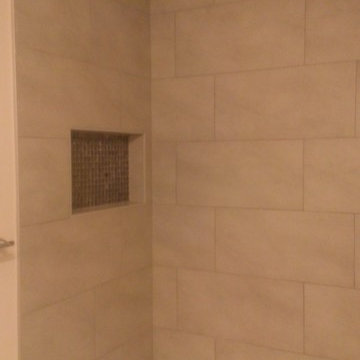
 (www.css-tile.com) - Owner Craig Thompson (512) 430-1215. This project shows before and after pictures of master bathroom remodel including the following:
- 12 x 24 shower wall tile (gray) with 1/3 offset layout pattern.
- 12 x 24 bathroom floor tile (taupe) with 1/3 offset layout pattern.
- Tile shower niche / box
- Granite (River White) floating seat / bench
- 2" x 2" mosaic shower floor tile
- Semi-custom dark wood dual sink vanity recessed panel dual sink vanity with recessed panel doors.
- Granite vanity counter / backsplash (Riiver White)
- Moen chrome plumbing fixtures and hardware accessories
- Kohler rectangular under mount sinks
- Kohler one-piece elongated seat
- Frameless sliding glass door
- Kichler brushed metal vanity mirrors
- Frameless sliding glass door
- Kichler brushed metal vanity mirrors



 Lindsey Putzier Design Studio
Mid-sized elegant medium tone wood floor and wallpaper powder room photo in Cleveland with shaker cabinets, white cabinets, blue walls, an undermount sink, quartz countertops, white countertops and a built-in vanity

 Michael Hartrich Design Build
This shower is a hexagonal tower with tiled walls to 8' high. Two custom stone slabs frame the entry to the shower.
Mountain style bathroom photo in San Francisco
Mountain style bathroom photo in San Francisco
 Custom Surface Solutions
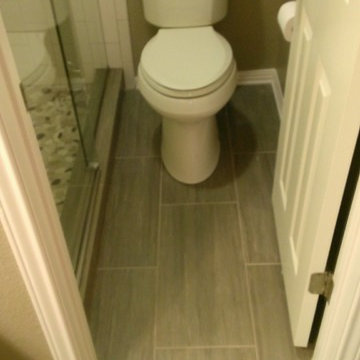
 - Owner Craig Thompson (512) 430-1215. This project shows the before and after pictures of a bathroom remodel including new solid surface counter tops, plumbing fixtures, sink toilt, tub-to-shower conversion, tub surround tile, shower pan tile, and floor tile.
 Custom Surface Solutions
 (www.css-tile.com) - Owner Craig Thompson (512) 430-1215. This project shows a new construction master bathroom with two showers, and wall mounted vanities. Shower wall tile and vanity wall wainscots and floor base tile is 6" x 18" Carrera Marble on offset subway pattern. Shower floors are 5/8" Carrera Marble mosaic tile. All exposed edges including windows, shower walls, top wainscots and floor base are custom bull-nose profiled. Shower floor is custom mud set with SchluterSystems waterproofing and drain system.

 David J. Design Inc.
The third floor loft was converted to a modern bathroom with a separate toilet room, a large walk in shower, a dressing room and the master bedroom
Inspiration for a large modern master white tile and ceramic tile porcelain tile and gray floor powder room remodel in Toronto with flat-panel cabinets, gray cabinets, a wall-mount toilet, black walls, an undermount sink and quartz countertops
Inspiration for a large modern master white tile and ceramic tile porcelain tile and gray floor powder room remodel in Toronto with flat-panel cabinets, gray cabinets, a wall-mount toilet, black walls, an undermount sink and quartz countertops



 projectkj
Self
Inspiration for a mid-sized modern concrete floor powder room remodel in Louisville with a trough sink, open cabinets, gray cabinets, wood countertops, an urinal and gray walls
Inspiration for a mid-sized modern concrete floor powder room remodel in Louisville with a trough sink, open cabinets, gray cabinets, wood countertops, an urinal and gray walls


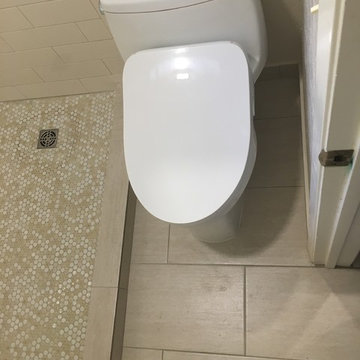 Custom Surface Solutions
 - Owner Craig Thompson (512) 430-1215. This project shows a small master bathroom remodel with before, during and after pictures. Finished remodel includes tub-to-shower conversion using 4 x 12 subway tile, penny tile on the shower floor, 12 x 24 floor tile, quartz vanity countertop and backsplash, Kohler 3-door mirrored recessed wall cabinet, and delta mirrored. brilliant stainless steel plumbing fixtures.

Sponsored
Sunbury, OH

J.Holderby - Renovations
Franklin County's Leading General Contractors - 2X Best of Houzz!


 Lowe's of Whitehall, PA
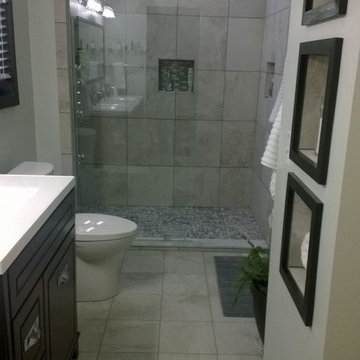
Custom tile shower with glass divider, open entry, Insignia cabinetry, custom wall cubbies, tiled niches, white pebble shower floor

 Lowell Custom Homes
LOWELL CUSTOM HOMES http://lowellcustomhomes.com - Locker area and bath for tennis players. Fully tiled walls, floor and ceiling in dark tones with double shower stalls, steam shower, Intelligent toilet and multiple hardware towel hooks.
3