
Search results for "Tolerable pool" in Home Design Ideas
 Green Goddess Gardens, Inc.
Jessica T

Hot tub - large mediterranean backyard stone and custom-shaped infinity hot tub idea in Los Angeles
Hot tub - large mediterranean backyard stone and custom-shaped infinity hot tub idea in Los Angeles
 Garden Nest Residential Landscape
Photo By: Jude Parkinson-Morgan
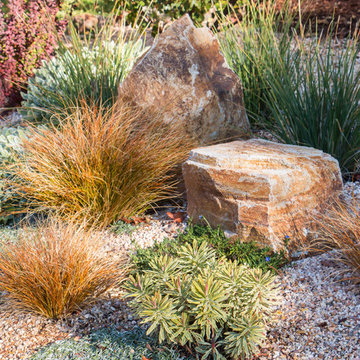
Design ideas for a mid-sized transitional drought-tolerant front yard gravel landscaping in San Francisco.
Design ideas for a mid-sized transitional drought-tolerant front yard gravel landscaping in San Francisco.
 Boswell Construction
Photo Credit: DIJ Group

Inspiration for a huge contemporary backyard concrete and rectangular infinity pool remodel in Los Angeles
Inspiration for a huge contemporary backyard concrete and rectangular infinity pool remodel in Los Angeles
Find the right local pro for your project
 Melanie Rekola Landscape Design
Landscape design and photography by Melanie Rekola
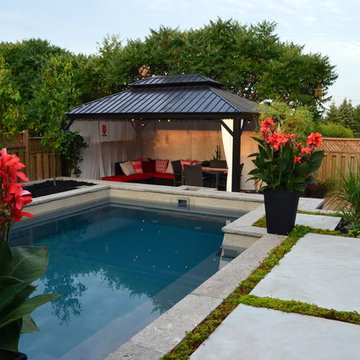
This lovely landscape sports a poured in place concrete slab patio with drought tolerant sedum plants between the slabs. This sedum mix is sold in sheets then cut to fit but it’s actually grown for green-roof application. It works perfectly in this hot environment too as it is extremely drought tolerant and can go a month without water. Because the water runoff is absorbed between the slabs the patio drainage works perfectly and there are no need for drains.The swimming pool is of the fiberglass variety. Though the initial investment is greater than that of vinyl pools the ROI is greater over a 10 year period. Fiberglass pools retains more heat as the pool shell is all one piece and they don’t ever require a new liner.. This fiberglass pool has cool built-in benching and steps. And there is even a swim jet built into one side great for those cardio blasting swims. The pool interior colour is grey though it shows a soft blue/grey when water is added due to the reflection of the sky and other surroundings. The pool coping is natural stone with rock face edge. The steel arbour was custom made. Metal (steel) was chosen for it’s slim strength as wood placed here would have been too chunky. The best rooms (indoors or our) have a subtle layering of textural elements. To me this landscape needed a structure here to define the “rooms” It will look even better in a few years when the vines reach the top and the Miscanthus on either side reaches its 7′ height!The 12′ x 16′ pavilion is also made of steel and houses an alfresco dining table and sofa set. The pavilions built in cupola makes the warm breezes comfortably pass through with no need for a fan. It’s also sunken 2′ from the pool/patio height and nestled nicely in the corner. I must also mention the large slim planters with “Red Shades” Canna lily within. They are the perfect boldness/balance!Step through the arbor and a linear pond with “floating” natural stone step is revealed! Two smooth flow scuppers are responsible for the quiet waterfalls either side. A wood deck overhangs the pond adding softness to the setting. A modern retaining wall with natural stone cap runs the full width of the pond and pool adding interest and dimension. In the covered outdoor living area this wall is the perfect seat wall - adding lots of extra party seating!
 User
UserCampbell Landscape
Bay Area's Landscape Design, Custom Construction & Management
Inspiration for a mid-sized contemporary drought-tolerant and partial sun backyard mulch landscaping in San Francisco.
Inspiration for a mid-sized contemporary drought-tolerant and partial sun backyard mulch landscaping in San Francisco.

 Eyoh Design
Guadalajara, San Clemente Coastal Modern Remodel
This major remodel and addition set out to take full advantage of the incredible view and create a clear connection to both the front and rear yards. The clients really wanted a pool and a home that they could enjoy with their kids and take full advantage of the beautiful climate that Southern California has to offer. The existing front yard was completely given to the street, so privatizing the front yard with new landscaping and a low wall created an opportunity to connect the home to a private front yard. Upon entering the home a large staircase blocked the view through to the ocean so removing that space blocker opened up the view and created a large great room.
Indoor outdoor living was achieved through the usage of large sliding doors which allow that seamless connection to the patio space that overlooks a new pool and view to the ocean. A large garden is rare so a new pool and bocce ball court were integrated to encourage the outdoor active lifestyle that the clients love.
The clients love to travel and wanted display shelving and wall space to display the art they had collected all around the world. A natural material palette gives a warmth and texture to the modern design that creates a feeling that the home is lived in. Though a subtle change from the street, upon entering the front door the home opens up through the layers of space to a new lease on life with this remodel.
 Waterless Turf
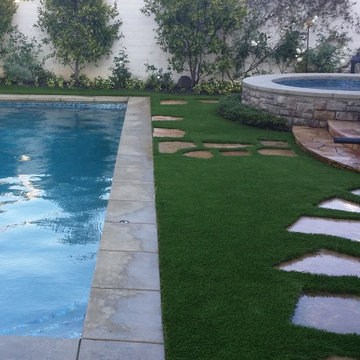
Example of a mid-sized minimalist backyard stone and rectangular lap hot tub design in Los Angeles

Sponsored
Delaware, OH

Buckeye Basements, Inc.
Central Ohio's Basement Finishing ExpertsBest Of Houzz '13-'21



 Urban Botanics

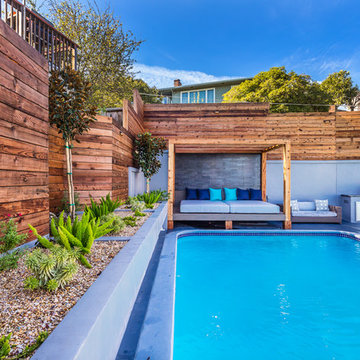
Renovation to an existing pool included construction of a new wood deck, a gazebo, outdoor kitchen, planting areas and new fence.
Inspiration for a large contemporary backyard custom-shaped lap pool remodel in San Francisco with decking
Inspiration for a large contemporary backyard custom-shaped lap pool remodel in San Francisco with decking
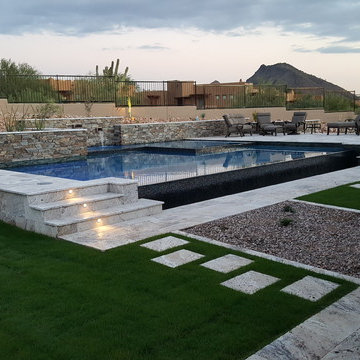
 Merit Landworks
Mark Boisclair Photography
Inspiration for a large contemporary backyard stone and custom-shaped infinity pool fountain remodel in Phoenix
Inspiration for a large contemporary backyard stone and custom-shaped infinity pool fountain remodel in Phoenix

 Promise Path Landscaping Inc
pool, spa. Gazebo, wood deck,tile.beach pebble. Fire pit,Palm trees.Concrete
Hot tub - mid-sized contemporary backyard concrete and rectangular lap hot tub idea in San Diego
Hot tub - mid-sized contemporary backyard concrete and rectangular lap hot tub idea in San Diego

 Synthetic Turf International – Florida
Inspiration for a large tropical drought-tolerant and full sun backyard concrete paver landscaping in Miami.

Sponsored
Delaware, OH
Buckeye Basements, Inc.
Central Ohio's Basement Finishing ExpertsBest Of Houzz '13-'21
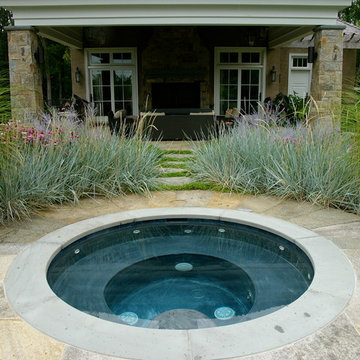
 Redtwig, llc
Pool fountain - large transitional backyard concrete paver and rectangular lap pool fountain idea in New York
 Arzate Design Group
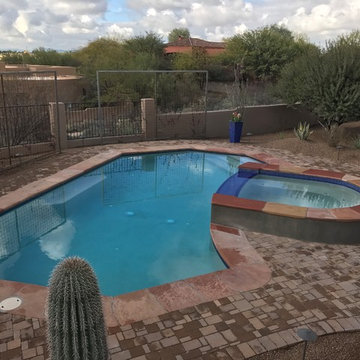
Example of a large southwest backyard brick and custom-shaped lap hot tub design in Phoenix
 Monster Grass Artificial Turf & Ivy

Large minimalist backyard rectangular pool photo in Miami with decking
 Gorski Landscaping

Beautiful rock garden surrounding pool with assorted hosta
Photo of a mid-sized tropical drought-tolerant and partial sun backyard river rock landscaping in New York for spring.
Photo of a mid-sized tropical drought-tolerant and partial sun backyard river rock landscaping in New York for spring.

Sponsored
Columbus, OH
Free consultation for landscape design!

Peabody Landscape Group
Franklin County's Reliable Landscape Design & Contracting
 Melanie Rekola Landscape Design
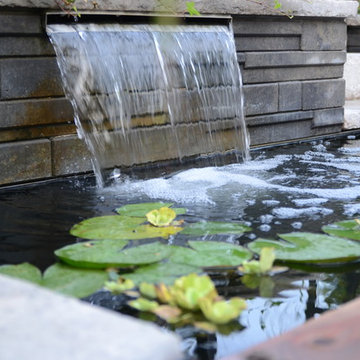
This lovely landscape sports a poured in place concrete slab patio with drought tolerant sedum plants between the slabs. This sedum mix is sold in sheets then cut to fit but it’s actually grown for green-roof application. It works perfectly in this hot environment too as it is extremely drought tolerant and can go a month without water. Because the water runoff is absorbed between the slabs the patio drainage works perfectly and there are no need for drains.The swimming pool is of the fiberglass variety. Though the initial investment is greater than that of vinyl pools the ROI is greater over a 10 year period. Fiberglass pools retains more heat as the pool shell is all one piece and they don’t ever require a new liner.. This fiberglass pool has cool built-in benching and steps. And there is even a swim jet built into one side great for those cardio blasting swims. The pool interior colour is grey though it shows a soft blue/grey when water is added due to the reflection of the sky and other surroundings. The pool coping is natural stone with rock face edge. The steel arbour was custom made. Metal (steel) was chosen for it’s slim strength as wood placed here would have been too chunky. The best rooms (indoors or our) have a subtle layering of textural elements. To me this landscape needed a structure here to define the “rooms” It will look even better in a few years when the vines reach the top and the Miscanthus on either side reaches its 7′ height!The 12′ x 16′ pavilion is also made of steel and houses an alfresco dining table and sofa set. The pavilions built in cupola makes the warm breezes comfortably pass through with no need for a fan. It’s also sunken 2′ from the pool/patio height and nestled nicely in the corner. I must also mention the large slim planters with “Red Shades” Canna lily within. They are the perfect boldness/balance!Step through the arbor and a linear pond with “floating” natural stone step is revealed! Two smooth flow scuppers are responsible for the quiet waterfalls either side. A wood deck overhangs the pond adding softness to the setting. A modern retaining wall with natural stone cap runs the full width of the pond and pool adding interest and dimension. In the covered outdoor living area this wall is the perfect seat wall - adding lots of extra party seating!
The lesson to be learned here is that good design can be applied to any space. This backyard is only 50′ x 45′ and look what can be achieved! Landscape design and photography by Melanie Rekola

 Bianchi Design
We were honored to have the ability to work on the pool along with the architect for this custom home. Due to this ability, the architecture of the home emerges from the swimming pool design.
The slate clad column rises right out of the water. The beam that spans the pool also provides a beautiful rain curtain that the homeowners can look through, to see the mountains and beyond.
This pool is actually located in the front yard on the second level (with garage below), therefore the pool is part of every entry experience to the home.
 Beaudry Garden Design
John Beaudry
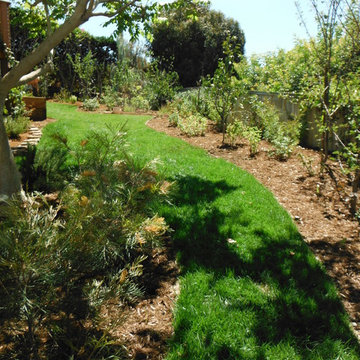
Inspiration for a large traditional partial sun backyard concrete paver landscaping in San Diego.
Inspiration for a large traditional partial sun backyard concrete paver landscaping in San Diego.
21