
Search results for "Tolomeo mega" in Home Design Ideas




Find the right local pro for your project
 Modern Citi Group: Renovations & Remodeling
We helped the Sacara family renovate their 1,200-square-foot home in the prime Upper West Side location. The original layout included two bedrooms with a shared bathroom, a combined living/dining room area, and a separate kitchen. The family wanted to complete a full apartment renovation and make the layout more functional by adding a second bathroom, laundry room, and additional closets as well as creating an open kitchen concept.
The design challenge was to deliver a modern yet classic aesthetic for the entire apartment that captured the family’s vision for a perfect home.
The goal was to combine the kitchen and living room areas creating a harmonious flow of natural light and air; add a kitchen island with an additional seating area, and utilize every inch of usable space in the kitchen.
The design solution offered a cozy seating area by the window for a morning cup of coffee which simultaneously served as a cover for all the plumbing communications and radiator.
A built-in fireplace wall separated the living and dining room zones visually yet allowed them to stay bright and functional.
The design and architectural teams collaborated to create multiple layouts and design solutions so the Sacara family had options. Finally, the choice was made and the clients felt confident in their decision.
At the building stage, the full apartment renovation included the removal and installation of all walls, bathroom and laundry room addition, and complete closet reconfiguration.
Kitchen remodeling featured custom cabinetry, decorative wood island paneling, and a white marble countertop for a luxurious look.
The bathroom renovation highlighted herringbone and onyx tiling for color accents. Additionally, the team replaced all hardwood floors throughout the apartment, installed new baseboards, painted all walls and ceilings, and built the new LED channel lighting with dimmer switches.
In a matter of a few months, the Sacara family had a fully-remodeled home that expressed their style, vision, and improved functionality.




 Settle-Design
Bonnie C. Settle
Example of a mid-sized transitional master multicolored tile and stone tile marble floor freestanding bathtub design in Atlanta with a vessel sink, beaded inset cabinets, beige cabinets, marble countertops, a one-piece toilet and gray walls
Example of a mid-sized transitional master multicolored tile and stone tile marble floor freestanding bathtub design in Atlanta with a vessel sink, beaded inset cabinets, beige cabinets, marble countertops, a one-piece toilet and gray walls

Sponsored
Columbus, OH

Wannemacher Interiors
Customized Award-Winning Interior Design Solutions in Franklin Cnty OH



 Century Stair Company
This striking modern staircase pairs twin metal stringers with thick solid oak treads that appear to float in space. The parallel lines of the stringers combined with the rectangular treads create a strong geometric rhythm, while contrasting tones between metal and wood add visual interest. Echoing the stair design, the horizontal stainless steel rod railing and wood newels reinforce the openness and contrasting tones. The open design maintains transparency and light flow, transforming a simple connection between floors into an eye-catching architectural focal point and perfect example of how thoughtful design can elevate an entire entry space.
1976-2026 © Century Stair Company

 The Healey Company
Architect: David Morgan Architecture & Design /
Interior Design: Christine Rider /
Photography: Caitlin Lambert



 Wine Cellar Specialists
 always makes sure that all the component of the cellar they build complement the existing decor of the owner's home.
In this photo, you can see the modern style with straight handle and lock. It was framed in Aluminum.
Learn more about this project: http://www.winecellarspec.com/custom/modern/contemporary-display-under-staircase-dallas/
Wine Cellar Specialists
+1 (866 ) 646-7089
info@winecellarspec.com
Follow us on Twitter: https://twitter.com/winecellarspec


 Sanders Lifestyles, LLC
Gavin Peters (www.gavinpeters.com)
Kitchen - transitional kitchen idea in Wichita
Kitchen - transitional kitchen idea in Wichita

 Adele Barrett Interiors
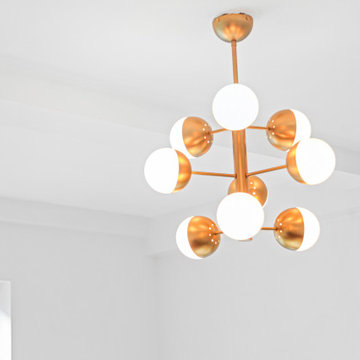
Fixture update: gold leaf on black iron
Example of a small transitional medium tone wood floor dining room design in Toronto with beige walls and a wood fireplace surround
Example of a small transitional medium tone wood floor dining room design in Toronto with beige walls and a wood fireplace surround
 Adele Barrett Interiors
Modern brass fixture over the kitchen island. Lots of light
Mid-sized transitional l-shaped medium tone wood floor eat-in kitchen photo in Toronto with black cabinets, an undermount sink, flat-panel cabinets, solid surface countertops, beige backsplash, marble backsplash, black appliances and an island
Mid-sized transitional l-shaped medium tone wood floor eat-in kitchen photo in Toronto with black cabinets, an undermount sink, flat-panel cabinets, solid surface countertops, beige backsplash, marble backsplash, black appliances and an island


 Terra Firma Construction llc.
Exterior Projects for your home may include: Siding, Roofing, Decks & Patios, Garages, Sunrooms, Windows & Entry Doors! Exterior projects are great for setting an exceptional first impression for anyone driving through your neighborhood. Enjoying your home is possible both inside and out! Contact us for a FREE in-home consultation! (614)707-7003
38